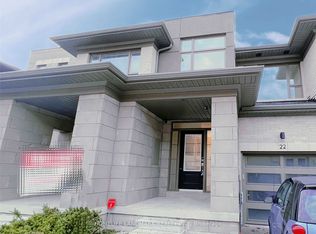
Welcome to 46 Donald Fleming Way, located in a desirable and convenient Whitby neighbourhood! An excellent opportunity for first-time homebuyers, growing families, downsizers, or investors looking to own in a sought-after community. Enjoy a fantastic location close to shopping, restaurants, parks, schools, recreational facilities, and everyday amenities. Convenient access to major highways and public transit makes commuting a breeze. Situated in a welcoming community with everything you need just minutes away, this property offers a wonderful opportunity to enjoy comfortable living in the heart of Whitby. Don't miss your chance to make this property your new home!
For sale
C$749,000
46 Donald Fleming Way #141, Whitby, ON L1R 0N8
3beds
3baths
Townhouse
Built in ----
-- sqft lot
$-- Zestimate®
C$--/sqft
C$295/mo HOA
What's special
- 19 hours
- 5
- 2
Zillow last checked:
Listing updated:
Listed by:
BAY STREET GROUP INC.
Source: TRREB,MLS®#: E14157746 Originating MLS®#: Toronto Regional Real Estate Board
Facts & features
Interior
Bedrooms & bathrooms
- Bedrooms: 3
- Bathrooms: 3
Primary bedroom
- Level: Second
- Dimensions: 7.86 x 3.73
Bedroom 2
- Level: Second
- Dimensions: 2.91 x 3.38
Bedroom 3
- Level: Second
- Dimensions: 2.78 x 3.28
Dining room
- Level: Main
- Dimensions: 5.72 x 5.39
Kitchen
- Level: Main
- Dimensions: 5.72 x 5.39
Living room
- Level: Main
- Dimensions: 5.72 x 4.98
Heating
- Forced Air, Gas
Cooling
- Central Air
Appliances
- Laundry: Ensuite
Features
- None
- Basement: Unfinished
- Has fireplace: Yes
- Fireplace features: Electric
Interior area
- Living area range: 1800-1999 null
Property
Parking
- Total spaces: 2
- Parking features: Garage
- Has garage: Yes
Features
- Stories: 2
- Has view: Yes
- View description: Clear, Park/Greenbelt, Trees/Woods
Details
- Parcel number: 273010141
Construction
Type & style
- Home type: Townhouse
- Property subtype: Townhouse
Materials
- Brick, Concrete
Community & HOA
HOA
- Services included: Common Elements Included
- HOA fee: C$295 monthly
- HOA name: DSCC
Location
- Region: Whitby
Financial & listing details
- Annual tax amount: C$7,271
- Date on market: 11/6/2026
Price history
Price history is unavailable.
Public tax history
Tax history is unavailable.
Climate risks
Neighborhood: L1R
Nearby schools
GreatSchools rating
No schools nearby
We couldn't find any schools near this home.

Similar homes
- C$675,0003 bd2 ba-- sqft8 Yewtree Way, Whitby, ON L1R 0E2For Sale
 MLS ID #E14147834, COLDWELL BANKER - R.M.R Real Estate. TRREB
- C$729,9004 bd3 ba-- sqft42 Old Colony Dr, Whitby, ON L1R 2A4For Sale
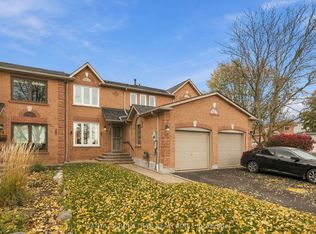 MLS ID #E14133688, TANYA TIERNEY TEAM REALTY INC.. TRREB
- C$769,9004 bd3 ba-- sqft241 Willowbrook Dr, Whitby, ON L1R 2Z1For Sale
 MLS ID #E14151054, RE/MAX HALLMARK FIRST GROUP REALTY LTD.. TRREB
- C$699,9993 bd3 ba-- sqft57 Barkdale Way, Whitby, ON L1N 0G1For Sale
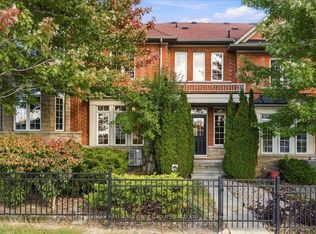 MLS ID #E14030670, RE/MAX HALLMARK FIRST GROUP REALTY LTD.. TRREB
