Exceptional opportunity in Whitby's prestigious Williamsburg community. This detached all-brick bungalow features a versatile 3+1 bedroom, 2-bathroom layout, feeding into top-tier local schools like Williamsburg PS. The main level offers a bright, functional floor plan with three spacious bedrooms. A fully finished lower level adds a fourth bedroom, full bath, and recreation area-ideal for an in-law suite or premium rental income. 6-vehicle parking capacity (5 driveway + 1 Carport). Exceptional opportunity in Whitby's prestigious Williamsburg community. This detached all-brick bungalow features a versatile 3+1 bedroom, 2-bathroom layout, feeding into top-tier local schools like Williamsburg PS. The main level offers a bright, functional floor plan with three spacious bedrooms. A fully finished lower level adds a fourth bedroom, full bath, and recreation area-ideal for an in-law suite or premium rental income. 6-vehicle parking capacity (5 driveway + 1Carport )
For sale
C$747,900
922 Centre St N, Whitby, ON L1N 4V1
4beds
2baths
Single Family Residence
Built in ----
5,030 Square Feet Lot
$-- Zestimate®
C$--/sqft
C$-- HOA
What's special
Detached all-brick bungalowBright functional floor planThree spacious bedroomsFully finished lower levelFourth bedroomRecreation area
- 27 days
- 16
- 2
Zillow last checked:
Listing updated:
Listed by:
RE/MAX WEST REALTY INC.
Source: TRREB,MLS®#: E13810890 Originating MLS®#: Toronto Regional Real Estate Board
Originating MLS®#: Toronto Regional Real Estate BoardFacts & features
Interior
Bedrooms & bathrooms
- Bedrooms: 4
- Bathrooms: 2
Heating
- Forced Air, Gas
Cooling
- Central Air
Features
- Other
- Basement: Finished
- Has fireplace: No
Interior area
- Living area range: 700-1100 null
Property
Parking
- Total spaces: 6
- Parking features: Front Yard Parking
- Has garage: Yes
- Has carport: Yes
Features
- Pool features: None
Lot
- Size: 5,030 Square Feet
- Features: Library, Park, Place Of Worship, School, School Bus Route
Details
- Parcel number: 265400261
Construction
Type & style
- Home type: SingleFamily
- Architectural style: Bungalow
- Property subtype: Single Family Residence
Materials
- Brick
- Foundation: Concrete Block
- Roof: Asphalt Shingle
Utilities & green energy
- Sewer: Sewer
Community & HOA
Location
- Region: Whitby
Financial & listing details
- Annual tax amount: C$4,481
- Date on market: 9/21/2026
Price history
Price history is unavailable.
Public tax history
Tax history is unavailable.
Climate risks
Neighborhood: L1N
Nearby schools
GreatSchools rating
No schools nearby
We couldn't find any schools near this home.
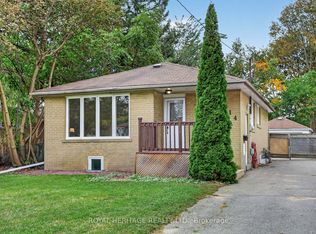
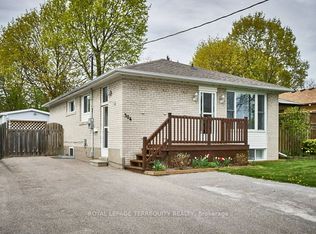


Similar homes
- C$760,0004 bd2 ba-- sqft14 Pilkington Cres N, Whitby, ON L1N 6E9For Sale
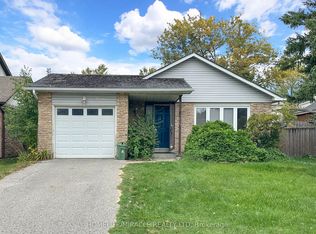 MLS ID #E13855340, HOMELIFE/MIRACLE REALTY LTD. TRREB
 - C$909,0005 bd4 ba-- sqft930 White Ash Dr, Whitby, ON L1N 7S8For Sale
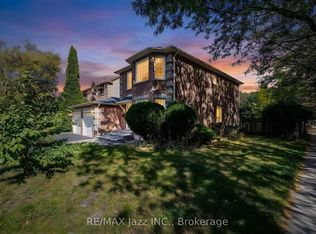 MLS ID #E13863066, RE/MAX Jazz INC.. TRREB
 - C$789,9004 bd4 ba-- sqft109 Thickson Rd S, Whitby, ON L1N 2C7For Sale
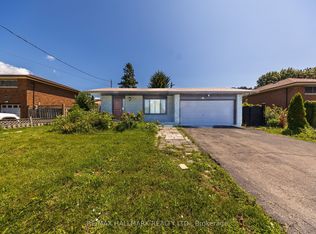 MLS ID #E13822502, RE/MAX HALLMARK REALTY LTD.. TRREB
 - C$850,0003 bd3 ba-- sqft28 Melborne Ct, Whitby, ON L1R 1S2For Sale
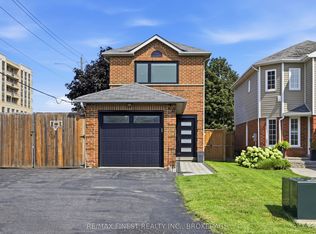 MLS ID #E13675616, RE/MAX FINEST REALTY INC., BROKERAGE. TRREB
