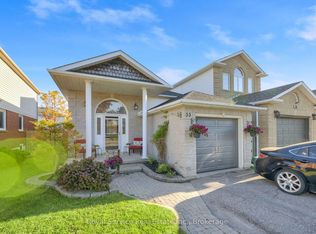
**Court Living at Its Best!** Welcome to 23 Meredith Court, an exceptional 3+1 bedroom, 3 bathroom detached home tucked away at the very end of a quiet and exceptionally private cul-de-sac in a desirable Courtice family neighbourhood. Set on a premium pie-shaped lot with no sidewalk and rare 5-car parking, this extensively renovated home offers an outstanding combination of privacy, space, style and modern comfort. Renovated from top to bottom, inside and out, the home features quality finishes, contemporary design and thoughtful updates throughout. The spacious layout offers generous principal rooms, ample closet space and flexible living areas ideal for a growing family, guests, a home office or additional living space. The updated kitchen provides a stylish and functional setting for everyday living and entertaining, complemented by 3 beautifully renovated bathrooms and pot lights throughout. Outside, the fully fenced pie-shaped backyard offers exceptional privacy with a large deck, garden shed and plenty of room for family enjoyment. Beautifully landscaped front and rear yards enhance the curb appeal and create a private outdoor retreat. The attached garage features an updated electrical panel and garage door opener for added convenience. Perfectly positioned at the end of a quiet court with minimal traffic, no sidewalk and exceptional parking, this rare offering provides peaceful family living close to schools, parks, shopping, dining and everyday amenities. Flexible closing available to accommodate your needs. 3+1 Bedrooms | 3 Bathrooms | Detached | Premium Pie-Shaped Lot | Rare 5-Car Parking | No Sidewalk | Extensively Renovated | End-of-Cul-de-Sac Privacy | Beautifully Landscaped | Flexible Closing Available | Court Living at Its Best!
For sale
C$764,900
23 Meredith Ct, Clarington, ON L1E 2V9
4beds
3baths
Single Family Residence
Built in ----
5,129 Square Feet Lot
$-- Zestimate®
C$--/sqft
C$-- HOA
What's special
Quality finishesContemporary designThoughtful updates throughoutAmple closet spacePot lights throughoutLarge deckGarden shed
- 13 days
- 19
- 2
Zillow last checked:
Listing updated:
Listed by:
RE/MAX Jazz INC.
Source: TRREB,MLS®#: E13796846 Originating MLS®#: Central Lakes Association of REALTORS
Originating MLS®#: Central Lakes Association of REALTORSFacts & features
Interior
Bedrooms & bathrooms
- Bedrooms: 4
- Bathrooms: 3
Primary bedroom
- Level: Upper
- Dimensions: 3.75 x 3.15
Bedroom 2
- Level: Upper
- Dimensions: 3.1 x 2.9
Bedroom 3
- Level: Upper
- Dimensions: 2.85 x 2.75
Bedroom 4
- Level: Lower
- Dimensions: 2.9 x 2.65
Breakfast
- Level: Main
- Dimensions: 3.5 x 2.3
Dining room
- Level: Main
- Dimensions: 3.15 x 3.15
Kitchen
- Level: Main
- Dimensions: 3.5 x 2.6
Library
- Level: Main
- Dimensions: 4.1 x 3.1
Recreation
- Level: Lower
- Dimensions: 7 x 4
Heating
- Forced Air, Gas
Cooling
- Central Air
Appliances
- Included: Water Heater, Water Purifier
Features
- ERV/HRV
- Basement: Finished
- Has fireplace: Yes
- Fireplace features: Natural Gas, Recreation Room
Interior area
- Living area range: 1100-1500 null
Video & virtual tour
Property
Parking
- Total spaces: 5.5
- Parking features: Private Double, Garage Door Opener
- Has garage: Yes
Features
- Stories: 2
- Patio & porch: Deck
- Exterior features: Landscaped, Lighting, Privacy, Year Round Living
- Pool features: None
- Waterfront features: None
Lot
- Size: 5,129 Square Feet
- Features: Park, Place Of Worship, Fenced Yard, Rec./Commun.Centre, School, School Bus Route, Irregular Lot
- Topography: Flat,Level
Details
- Additional structures: Garden Shed
- Parcel number: 267000032
Construction
Type & style
- Home type: SingleFamily
- Property subtype: Single Family Residence
Materials
- Vinyl Siding, Brick
- Foundation: Concrete
- Roof: Asphalt Shingle
Utilities & green energy
- Sewer: Sewer
Community & HOA
Location
- Region: Clarington
Financial & listing details
- Annual tax amount: C$4,721
- Date on market: 9/17/2026
Price history
Price history is unavailable.
Public tax history
Tax history is unavailable.
Climate risks
Neighborhood: Courtice
Nearby schools
GreatSchools rating
No schools nearby
We couldn't find any schools near this home.

Similar homes
- C$785,0004 bd2 ba-- sqft23 Windham Cres, Clarington, ON L1E 1Y7For Sale
 MLS ID #E13823214, RE/MAX ULTIMATE REALTY INC.. TRREB
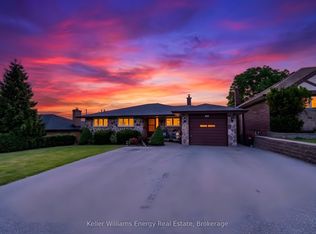
 - C$749,9004 bd2 ba-- sqft94 Grandview St S, Oshawa, ON L1H 7C4For Sale
 MLS ID #E13765418, Keller Williams Energy Real Estate, Brokerage. TRREB
 - C$749,9003 bd2 ba-- sqft364 King St E, Clarington, ON L1C 6B9For Sale
 MLS ID #E13838250, RE/MAX Jazz INC.. TRREB
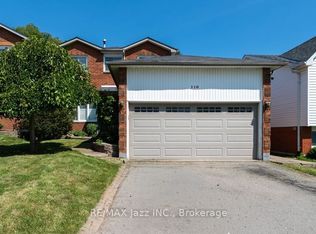
 - C$670,0004 bd4 ba-- sqft110 Freeland Ave, Clarington, ON L1C 4V6For Sale
 MLS ID #E13838424, RE/MAX Jazz INC.. TRREB
