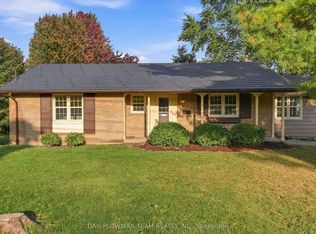
If you're looking for the perfect family home, this is it! A fully enclosed four-season porch welcomes you into this unique and spacious 1892 sq ft home. The family sized kitchen features new stainless steel appliances, (2025), a bright breakfast area, walkout to a 16' x 16' deck gazebo overlooking the huge backyard. One of this home's most impressive features is the backyard, a rare offering that provides space, privacy, and endless potential. The main floor offers a bright foyer with rosewood laminate flooring, formal living room with bay window, formal dining room, & a comfortable family room with gas fireplace & picture window. Upstairs, you'll find an oversized primary bedroom with a walk-in closet, additional large closet, 4-piece ensuite featuring a luxurious whirlpool tub. Two additional well-sized bedrooms offer laminate flooring, large closets, & plenty of natural light. The finished basement provides exceptional additional living space with a huge open-concept recreation room, gas fireplace, kitchenette, & 4-piece bathroom, making it ideal for entertaining, extended family, or multi-generational living. Completing the lower level is a spacious laundry room with shaker-style cabinetry, white counter tops, & a stainless steel utility sink. New Roof fibreglass shingles Oct/2026. New windows throughout main floor & 2nd floor completed 2026. New sliding doors with "between the glass" blinds. Located in a highly sought-after East Bowmanville neighbourhood, this home is within walking distance to parks, trails, elementary, French immersion and secondary schools, downtown Bowmanville's charming shops & restaurants, local plaza features some of the area's most popular dining and entertainment options. Supermarkets & everyday amenities are just minutes away, with easy access to Highways 401 &115/35 for commuters. A wonderful opportunity for growing families seeking space, comfort, convenience, and a fantastic community setting!
For sale
C$797,500
25 Farncomb Cres, Clarington, ON L1C 4L5
4beds
4baths
Single Family Residence
Built in ----
6,894 Square Feet Lot
$-- Zestimate®
C$--/sqft
C$-- HOA
What's special
Fully enclosed four-season porchFamily sized kitchenNew stainless steel appliancesBright breakfast areaHuge backyardFormal dining roomOversized primary bedroom
- 2 days
- 2
- 0
Zillow last checked:
Listing updated:
Listed by:
Royal Service Real Estate Inc.
Source: TRREB,MLS®#: E14143748 Originating MLS®#: Central Lakes Association of REALTORS
Facts & features
Interior
Bedrooms & bathrooms
- Bedrooms: 4
- Bathrooms: 4
Primary bedroom
- Level: Second
- Dimensions: 5.64 x 3.5
Bedroom
- Level: Basement
- Dimensions: 3.45 x 2.95
Bedroom 2
- Level: Second
- Dimensions: 4 x 3.54
Bedroom 3
- Level: Second
- Dimensions: 4.56 x 2.7
Dining room
- Level: Main
- Dimensions: 3.48 x 3.14
Family room
- Level: Main
- Dimensions: 4.5 x 3.2
Kitchen
- Level: Main
- Dimensions: 5.83 x 3.18
Laundry
- Level: Basement
- Dimensions: 4.41 x 3.04
Living room
- Level: Main
- Dimensions: 5.14 x 3.5
Other
- Level: Basement
- Dimensions: 2.9 x 1.24
Recreation
- Level: Basement
- Dimensions: 5.56 x 5.22
Heating
- Forced Air, Gas
Cooling
- Central Air
Appliances
- Included: Water Heater Owned
Features
- In-Law Suite
- Basement: Finished
- Has fireplace: Yes
- Fireplace features: Natural Gas
Interior area
- Living area range: 1500-2000 null
Video & virtual tour
Property
Parking
- Total spaces: 6
- Parking features: Private Double, Garage Door Opener
- Has garage: Yes
Features
- Stories: 2
- Pool features: None
Lot
- Size: 6,894 Square Feet
- Features: School, Public Transit, Park, Fenced Yard, Golf, Rectangular Lot
Details
- Parcel number: 266190316
Construction
Type & style
- Home type: SingleFamily
- Property subtype: Single Family Residence
Materials
- Vinyl Siding, Brick
- Foundation: Poured Concrete
- Roof: Fibreglass Shingle
Utilities & green energy
- Sewer: Sewer
Community & HOA
Location
- Region: Clarington
Financial & listing details
- Annual tax amount: C$5,605
- Date on market: 11/3/2026
Price history
Price history is unavailable.
Public tax history
Tax history is unavailable.
Climate risks
Neighborhood: Bowmanville
Nearby schools
GreatSchools rating
No schools nearby
We couldn't find any schools near this home.


Similar homes
- C$849,0005 bd4 ba-- sqft39 Crough St, Clarington, ON L1C 5M5For Sale
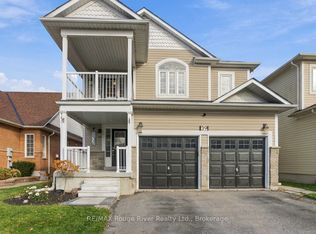 MLS ID #E14147642, RE/MAX Rouge River Realty Ltd.. TRREB
- C$799,0004 bd3 ba-- sqft78 Hutton Pl, Clarington, ON L1C 5K1For Sale
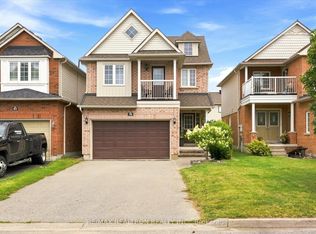 MLS ID #E13769182, RE/MAX REALTRON REALTY INC.. TRREB
- C$874,9005 bd4 ba-- sqft14 Orr Ct, Clarington, ON L1C 5A8For Sale
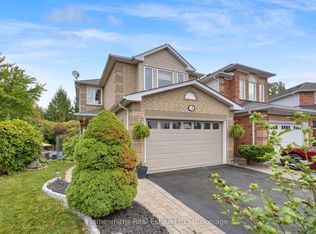 MLS ID #E13860504, Homesmiths Real Estate Ltd.. TRREB
- C$775,0004 bd3 ba-- sqft119 Allworth Cres, Clarington, ON L1C 0B3For Sale
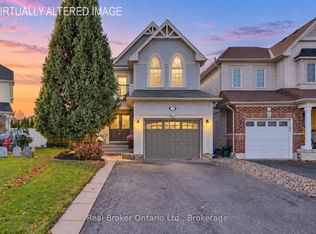 MLS ID #E13877284, Real Broker Ontario Ltd.. TRREB
