Welcome to 394 Sunset Blvd situated in the heart of Newcastle, in a desirable quiet family-friendly neighbourhood. Inside you will find a great layout offering over 1500 sq ft, and bright with natural light. The living room with a cozy gas fireplace, opens to the dining area, an ideal space to gather with family and friends. The spacious eat-in kitchen has a breakfast island, generous counter space, abundant cabinetry and a pantry to keep everything organized. A combined mudroom and laundry room provides convenient access to the backyard, and a 2 piece bathroom completes the main floor. Upstairs you will find 4 bedrooms and a full 4-piece bathroom, providing plenty of room for the whole family. The premium lot has exceptional outdoor potential with room to create your own personal space to entertain, play or unwind in a peaceful setting. Steps to Newcastles vibrant downtown to where cafe mornings and boutique shopping become your everyday rhythm. Enjoy the many walking trails, parks, marina, recreation facilities, golf and quick access to 401 for commuter convenience.
For sale
C$639,000
394 Sunset Blvd, Clarington, ON L1B 1C8
4beds
2baths
Single Family Residence
Built in ----
0.83 Acres Lot
$-- Zestimate®
C$--/sqft
C$-- HOA
What's special
Bright with natural lightSpacious eat-in kitchenBreakfast islandGenerous counter spaceAbundant cabinetryPremium lot
- 58 days
- 32
- 1
Zillow last checked:
Listing updated:
Listed by:
Royal Lepage Proalliance Realty
Source: TRREB,MLS®#: E13635816 Originating MLS®#: Central Lakes Association of REALTORS
Originating MLS®#: Central Lakes Association of REALTORSFacts & features
Interior
Bedrooms & bathrooms
- Bedrooms: 4
- Bathrooms: 2
Primary bedroom
- Level: Second
- Dimensions: 4.22 x 3.82
Bedroom 2
- Level: Second
- Dimensions: 3.98 x 4.03
Bedroom 3
- Level: Second
- Dimensions: 3.96 x 4.03
Bedroom 4
- Level: Second
- Dimensions: 3.08 x 3.82
Breakfast
- Level: Main
- Dimensions: 3.67 x 2.59
Dining room
- Level: Main
- Dimensions: 2.77 x 3.18
Kitchen
- Level: Main
- Dimensions: 3.4 x 3.02
Laundry
- Level: Main
- Dimensions: 3.46 x 2.71
Living room
- Level: Main
- Dimensions: 4.17 x 3.18
Heating
- Baseboard, Electric
Cooling
- None
Features
- None
- Basement: None
- Has fireplace: Yes
- Fireplace features: Living Room, Natural Gas
Interior area
- Living area range: 1500-2000 null
Property
Parking
- Total spaces: 3
- Parking features: Private
- Has garage: Yes
- Has carport: Yes
Accessibility
- Accessibility features: Level Entrance, Stair Lift
Features
- Stories: 2
- Patio & porch: Deck, Enclosed
- Pool features: None
Lot
- Size: 0.83 Acres
- Features: Golf, Marina, Park, Rec./Commun.Centre, School, Irregular Lot
- Topography: Level
Details
- Additional structures: Out Buildings, Shed
- Parcel number: 266600270
Construction
Type & style
- Home type: SingleFamily
- Property subtype: Single Family Residence
Materials
- Aluminum Siding, Brick
- Foundation: Concrete, Slab
- Roof: Asphalt Shingle
Utilities & green energy
- Sewer: Sewer
Community & HOA
Location
- Region: Clarington
Financial & listing details
- Annual tax amount: C$3,647
- Date on market: 8/4/2026
Price history
Price history is unavailable.
Public tax history
Tax history is unavailable.
Climate risks
Neighborhood: Newcastle
Nearby schools
GreatSchools rating
No schools nearby
We couldn't find any schools near this home.

Similar homes
- C$639,9004 bd2 ba-- sqft31 Roser Cres, Clarington, ON L1C 3N7For Sale
 MLS ID #E13845272, REMAX CONNECT REALTY. TRREB
 - C$699,0004 bd2 ba-- sqft26 Ashdale Cres, Clarington, ON L1C 3M9For Sale
 MLS ID #E13835170, Royal LePage Our Neighbourhood Realty. TRREB
 - C$650,0004 bd2 ba-- sqft701 Central Park Blvd N, Oshawa, ON L1G 6A8For Sale
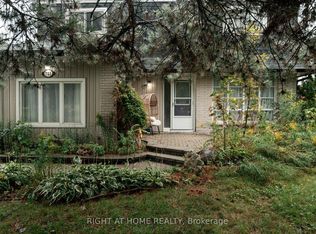 MLS ID #E13839354, RIGHT AT HOME REALTY INC.. TRREB
 - C$689,0004 bd2 ba-- sqft31 Rosalynne Ave, Clarington, ON L1C 3X7For Sale
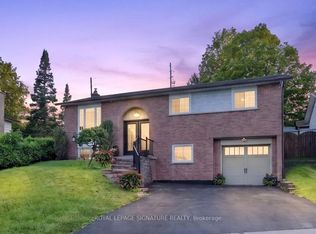 MLS ID #E13782094, ROYAL LEPAGE SIGNATURE REALTY. TRREB
