Well-Maintained 3-Bedroom, 3-Bathroom Townhome Nestled On A Ravine Lot. Hardwood Flooring Throughout The Main Floor, Smooth 9-Ft Ceilings & Oak Staircase, Along With Upgraded Light Fixtures. Bright, Open-Concept Living Space With A Custom Kitchen Featuring Quartz Countertops, Ceramic Backsplash, Stainless Steel Appliances & Dining Area With Walkout To A Deck Overlooking The Beautiful Ravine Setting. Spacious Primary Br Boasts Large Windows With Serene Nature Views, A 5-Pc Ensuite With Soaker Tub & Separate Shower, Plus A Large Walk-In Closet With Custom Built-In Organizers. The Large Open Lower Level Features A Walkout To The Yard & 3-Pc Bathroom Rough-In, Awaiting Your Finishing Touches. Energy-Efficient Upgrades Including Drain Water Heat Recovery, HRV & Sump Pump System. Ideally Located Close To The GO Transit Hub & Major Commuter Routes, With Downtown Toronto Less Than An Hour Away, Offering The Perfect Balance Of Convenience, Connectivity & Peaceful Family Living.
For sale
C$709,900
33 Aldridge Ln, Clarington, ON L1B 0V6
3beds
3baths
Townhouse
Built in ----
1,709 Square Feet Lot
$-- Zestimate®
C$--/sqft
C$-- HOA
What's special
Oak staircaseUpgraded light fixturesBright open-concept living spaceCeramic backsplashStainless steel appliances
- 1 day |
- 2 |
- 0 |
Zillow last checked:
Listing updated:
Listed by:
ANJIA REALTY
Source: TRREB,MLS®#: E13691268 Originating MLS®#: Toronto Regional Real Estate Board
Originating MLS®#: Toronto Regional Real Estate BoardFacts & features
Interior
Bedrooms & bathrooms
- Bedrooms: 3
- Bathrooms: 3
Heating
- Forced Air, Gas
Cooling
- Central Air
Features
- None
- Basement: Walk-Out Access,Unfinished
- Has fireplace: No
Interior area
- Living area range: 1100-1500 null
Property
Parking
- Total spaces: 2
- Parking features: Private
- Has garage: Yes
Features
- Stories: 2
- Pool features: None
- Has view: Yes
- View description: Trees/Woods
Lot
- Size: 1,709 Square Feet
Details
- Parcel number: 266580733
Construction
Type & style
- Home type: Townhouse
- Property subtype: Townhouse
Materials
- Brick
- Foundation: Concrete
- Roof: Asphalt Shingle
Utilities & green energy
- Sewer: Sewer
Community & HOA
Location
- Region: Clarington
Financial & listing details
- Annual tax amount: C$4,513
- Date on market: 8/19/2026
Price history
Price history is unavailable.
Public tax history
Tax history is unavailable.
Climate risks
Neighborhood: Newcastle
Nearby schools
GreatSchools rating
No schools nearby
We couldn't find any schools near this home.
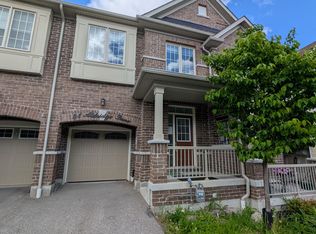
- C$600,0003 bd3 ba-- sqft41 Aldridge Ln, Clarington, ON L1B0V6For Sale
- C$--3 bd3 ba1.9k sqft37 Donald Powell Cres, Clarington, ON L1B0V6Off Market
- C$1,8991 bd1 ba-- sqft19 Donald Powell Cres, Clarington, ON L1B0K8For Rent

- C$2,1952 bd1 ba-- sqft15 Donald Powell Cres, Clarington, ON L1B0K8For Rent

- C$--4 bd3 ba2.8k sqft27 Barchard St, Clarington, ON L1B0K8Off Market
- C$1,9002 bd1 ba-- sqft50 Barchard St, Clarington, ON L1B0K8For Rent
- C$1,5991 bd1 ba-- sqft45 King Ave W #10, Clarington, ON L1B1L1For Rent
- C$1,299-- bd1 ba-- sqft45 King Ave W #9, Clarington, ON L1B1L1For Rent
Similar homes
- C$799,0003 bd3 ba-- sqft90 Erskine Dr, Clarington, ON L1B 0C8For Sale
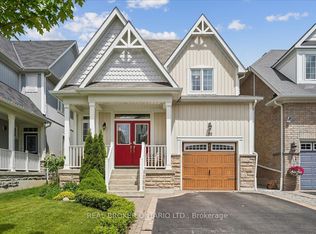 MLS ID #E13693044, REAL BROKER ONTARIO LTD.. TRREB
 - C$600,0003 bd3 ba-- sqft41 Aldridge Ln, Clarington, ON L1B 0V6For SaleMLS ID #E13258026, RE/MAX Jazz INC.. TRREB
- C$679,9003 bd4 ba-- sqft59 Marret Ln, Clarington, ON L1B 1J2For Sale
 MLS ID #E13475688, RE/MAX HALLMARK FIRST GROUP REALTY LTD.. TRREB
 - C$699,9003 bd4 ba-- sqft67 Marret Ln, Clarington, ON L1B 1J2For Sale
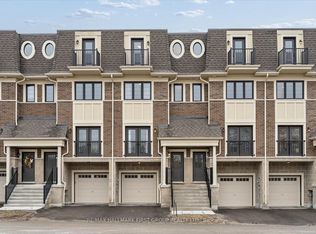 MLS ID #E13475692, RE/MAX HALLMARK FIRST GROUP REALTY LTD.. TRREB
 - C$699,9003 bd4 ba-- sqft79 Marret Ln, Clarington, ON L1B 1J2For SaleMLS ID #E13475696, RE/MAX HALLMARK FIRST GROUP REALTY LTD.. TRREB
- C$729,9003 bd3 ba-- sqft51 Squire Fletcher Dr, Clarington, ON L1C 5H8For SaleMLS ID #E13683890, KELLER WILLIAMS PORTFOLIO REALTY. TRREB
- C$699,0003 bd2 ba-- sqft2699 Concession St E #7, Clarington, ON L1C 5Z7For SaleMLS ID #E13681456, ROYAL HERITAGE REALTY LTD.. TRREB
- C$799,9004 bd3 ba-- sqft739 Port Darlington Rd, Clarington, ON L1C 7G4For SaleMLS ID #E13686504, REMIC REALTY INC.. TRREB
- C$679,0004 bd2 ba-- sqft394 Sunset Blvd, Clarington, ON L1B 1C8For SaleMLS ID #E13635816, Royal Lepage Proalliance Realty. TRREB
- C$699,0005 bd4 ba-- sqft17 Brent Cres, Clarington, ON L1C 0V9For SaleMLS ID #E13678670, ROYAL LEPAGE MAXIMUM REALTY. TRREB
- C$699,9003 bd3 ba-- sqft84 Cotton St, Clarington, ON L1C 5H2For SaleMLS ID #E13666470, RE/MAX ELEVATE. TRREB
- C$674,9003 bd4 ba-- sqft19 Marret Ln, Clarington, ON L1B 1J2For SaleMLS ID #E13427226, RE/MAX HALLMARK FIRST GROUP REALTY LTD.. TRREB
- C$784,9003 bd3 ba-- sqft152 McDonald Cres, Clarington, ON L1B 0C9For SaleMLS ID #E13639162, RE/MAX HALLMARK REALTY LTD.. TRREB
- C$739,0003 bd2 ba-- sqft350 Lakebreeze Dr #5, Clarington, ON L1B 0A2For SaleMLS ID #E13615502, Royal Service Real Estate Inc.. TRREB
- C$729,9002 bd2 ba-- sqft10 Niagara Trl, Clarington, ON L1B 1A2For SaleMLS ID #E13696664, Real Broker Ontario Ltd.. TRREB
- C$929,9004 bd4 ba-- sqft111 Hoad St, Clarington, ON L1B 0W1For SaleMLS ID #E13695584, Keller Williams Energy Real Estate. TRREB
- C$799,8003 bd3 ba-- sqft20 McDonald Cres, Clarington, ON L1B 0E2For SaleMLS ID #E13479002, VALERY REAL ESTATE INC.. TRREB
- C$699,9903 bd2 ba-- sqft65 Shipway Ave #213, Clarington, ON L1B 0W2New ConstructionMLS ID #E13604656, ROYAL LEPAGE IGNITE REALTY. TRREB
- C$849,9003 bd4 ba-- sqft49 Bradshaw St, Clarington, ON L1C 2H4For SaleMLS ID #E13694598, Royal Heritage Realty Ltd.. TRREB
- C$859,9003 bd3 ba-- sqft2295 Rudell Rd, Clarington, ON L1B 0W4For SaleMLS ID #E13650928, SPECTRUM REALTY SERVICES INC.. TRREB
