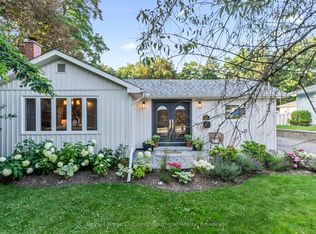
Welcome to this executive two-storey home in the heart of central Bowmanville, ideally situated in a quiet, family-oriented neighbourhood close to schools, shopping, parks, and everyday amenities. Beautifully maintained inside and out, this 3-bedroom, 4-bathroom residence offers a thoughtful layout designed for both comfort and function.The main floor features a high-end kitchen created with functionality and storage in mind, making it ideal for busy family life and entertaining alike. Main floor laundry adds everyday convenience, while the finished basement provides valuable additional living space for a recreation room, home office, gym, or play area.Outside, the home's curb appeal is enhanced by a double car garage, interlock walkway, and well-landscaped grounds. The large yard is framed by mature shade trees and complemented by low-maintenance gardens filled with perennial plants and flowers that bloom throughout the summer. A spacious deck creates the perfect setting for outdoor dining, relaxing, and hosting family and friends.Additional features include sensor lighting for automatic nighttime illumination and app-controlled outdoor LED lights for added style and convenience. Located close to conservation areas, hiking trails, parks, sports fields, and the aquatic centre, this home offers an exceptional lifestyle for active families seeking comfort, beauty, and a prime Bowmanville location.
For sale
C$849,900
49 Bradshaw St, Clarington, ON L1C 2H4
3beds
4baths
Single Family Residence
Built in ----
5,179 Square Feet Lot
$-- Zestimate®
C$--/sqft
C$-- HOA
What's special
Double car garageInterlock walkwayWell-landscaped grounds
- 6 hours |
- 1 |
- 0 |
Zillow last checked:
Listing updated:
Listed by:
Royal Heritage Realty Ltd.
Source: TRREB,MLS®#: E13694598 Originating MLS®#: Central Lakes Association of REALTORS
Originating MLS®#: Central Lakes Association of REALTORSFacts & features
Interior
Bedrooms & bathrooms
- Bedrooms: 3
- Bathrooms: 4
Primary bedroom
- Level: Second
- Dimensions: 6.3 x 4.79
Bedroom 2
- Level: Second
- Dimensions: 3.34 x 2.81
Bedroom 3
- Level: Second
- Dimensions: 3.34 x 3.17
Bathroom
- Level: Second
- Dimensions: 1.34 x 2.59
Bathroom
- Level: Second
- Dimensions: 2.56 x 1.65
Bathroom
- Level: In Between
- Dimensions: 1.33 x 1.37
Bathroom
- Level: Basement
- Dimensions: 2.21 x 2.53
Den
- Level: Basement
- Dimensions: 3.93 x 3.65
Dining room
- Level: Main
- Dimensions: 4.6 x 2.93
Foyer
- Level: Main
- Dimensions: 3.17 x 1.99
Kitchen
- Level: Main
- Dimensions: 6.52 x 3.55
Laundry
- Level: Main
- Dimensions: 3.92 x 2.11
Living room
- Level: Main
- Dimensions: 3.12 x 6.52
Office
- Level: Basement
- Dimensions: 4.04 x 3.06
Recreation
- Level: Basement
- Dimensions: 5.59 x 6.44
Utility room
- Level: Basement
- Dimensions: 1.74 x 4.14
Heating
- Forced Air, Gas
Cooling
- Central Air
Features
- In-Law Capability
- Basement: Finished
- Has fireplace: Yes
- Fireplace features: Natural Gas, Family Room
Interior area
- Living area range: 1500-2000 null
Video & virtual tour
Property
Parking
- Total spaces: 4
- Parking features: Private Double, Garage Door Opener
- Has garage: Yes
Features
- Stories: 2
- Patio & porch: Deck
- Exterior features: Landscape Lighting, Lighting
- Pool features: None
Lot
- Size: 5,179 Square Feet
- Features: Cul de Sac/Dead End, Fenced Yard, Level, Park, Public Transit, School
Details
- Additional structures: Garden Shed
- Parcel number: 266200026
Construction
Type & style
- Home type: SingleFamily
- Property subtype: Single Family Residence
Materials
- Brick, Vinyl Siding
- Foundation: Poured Concrete
- Roof: Asphalt Shingle
Utilities & green energy
- Sewer: Sewer
Community & HOA
Location
- Region: Clarington
Financial & listing details
- Annual tax amount: C$5,634
- Date on market: 8/20/2026
Price history
Price history is unavailable.
Public tax history
Tax history is unavailable.
Climate risks
Neighborhood: Bowmanville
Nearby schools
GreatSchools rating
No schools nearby
We couldn't find any schools near this home.
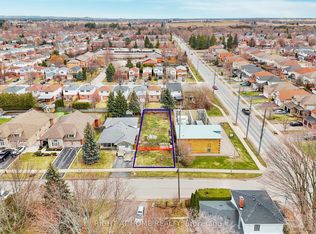
- C$299,9000 sqft7 Bradshaw St S, Clarington, ON L1C2H4Lot/Land
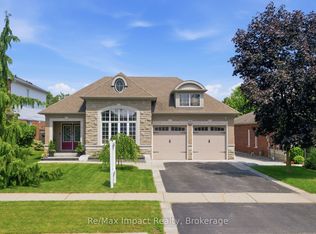
- C$1,399,9004 bd4 ba-- sqft17 Bradshaw St, Clarington, ON L1C2H4For Sale
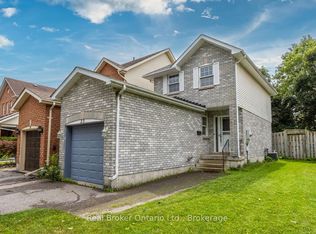
- C$645,0003 bd2 ba-- sqft23 Mann St, Clarington, ON L1C4R1For Sale
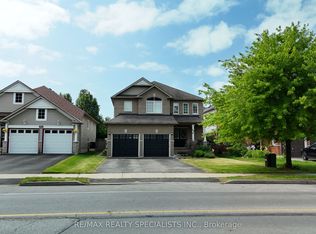
- C$899,9997 bd4 ba-- sqft57 A Concession St E, Clarington, ON L1C5M7For Sale
- C$924,9005 bd4 ba-- sqft53 Concession St E, Clarington, ON L1C5M7For Sale
- C$1,079,0004 bd4 ba-- sqft189 Dadson Dr, Clarington, ON L1C5M7For Sale
- C$2,0002 bd1 ba-- sqft107 Apple Blossom Blvd, Clarington, ON L1C4T7For Rent
- C$969,9005 bd4 ba-- sqft117 Apple Blossom Blvd, Clarington, ON L1C4T8For Sale
Similar homes
- C$899,9003 bd3 ba-- sqft37 Wellington St, Clarington, ON L1C 1V4For Sale
 MLS ID #E13691500, DAN PLOWMAN TEAM REALTY INC.. TRREB
 - C$729,9003 bd3 ba-- sqft51 Squire Fletcher Dr, Clarington, ON L1C 5H8For Sale
 MLS ID #E13683890, KELLER WILLIAMS PORTFOLIO REALTY. TRREB
 - C$849,0003 bd3 ba-- sqft20 Jackman Rd, Clarington, ON L1C 2C9For Sale
 MLS ID #E13645982, Royal LePage Our Neighbourhood Realty. TRREB
 - C$785,0003 bd3 ba-- sqft63 Fenwick Ave, Clarington, ON L1C 4S1For Sale
 MLS ID #E13685872, EXP REALTY. TRREB
 - C$755,0003 bd1 ba-- sqft55 Wellington St, Clarington, ON L1C 1V4For SaleMLS ID #E13691528, Real Broker Ontario Ltd.. TRREB
- C$899,0003 bd3 ba-- sqft93 Trudeau Dr, Clarington, ON L1C 5K5For SaleMLS ID #E13666130, Re/Max Hallmark First Group Realty Ltd.. TRREB
- C$1,049,9004 bd4 ba-- sqft219 Lyle Dr, Clarington, ON L1C 0V6For SaleMLS ID #E13696622, RE/MAX REALTRON REALTY INC.. TRREB
- C$850,0005 bd3 ba-- sqft14 Guildwood Dr, Clarington, ON L1C 5E1For SaleMLS ID #E13606898, CENTURY 21 LEADING EDGE REALTY INC.. TRREB
- C$799,9994 bd3 ba-- sqft106 McFeeters Cres, Clarington, ON L1C 4Y6For SaleMLS ID #E13671626, RE/MAX IMPACT REALTY. TRREB
- C$699,0003 bd2 ba-- sqft2699 Concession St E #7, Clarington, ON L1C 5Z7For SaleMLS ID #E13681456, ROYAL HERITAGE REALTY LTD.. TRREB
- C$789,9003 bd4 ba-- sqft23 Eldad Dr, Clarington, ON L1C 5L1For SaleMLS ID #E13675992, CENTURY 21 MILLENNIUM INC.. TRREB
- C$789,0004 bd4 ba-- sqft10 Elephant Hill Dr, Clarington, ON L1C 4M5For SaleMLS ID #E13635960, EXP REALTY. TRREB
- C$830,0004 bd3 ba-- sqft75 Dadson Dr, Clarington, ON L1C 5J1For SaleMLS ID #E13440288, PINNACLE ONE REAL ESTATE INC.. TRREB
- C$889,9004 bd4 ba-- sqft150 Dadson Dr, Clarington, ON L1C 5H9For SaleMLS ID #E13600370, Royal LePage Frank Real Estate. TRREB
- C$669,9003 bd2 ba-- sqft42 Glanville Cres, Clarington, ON L1C 4L7For SaleMLS ID #E13676692, Royal LePage Our Neighbourhood Realty. TRREB
- C$828,9004 bd3 ba-- sqft78 Hutton Pl, Clarington, ON L1C 5K1For SaleMLS ID #E13598182, RE/MAX REALTRON REALTY INC.. TRREB
- C$899,9003 bd3 ba-- sqft7 Swindells St, Clarington, ON L1C 0K3For SaleMLS ID #E13653264, COMFLEX REALTY INC.. TRREB
- C$779,9003 bd2 ba-- sqft45 Centre St, Clarington, ON L1C 2Y2For SaleMLS ID #E13572078, Real Broker Ontario Ltd.. TRREB
- C$775,0003 bd3 ba-- sqft10 Eldad Dr, Clarington, ON L1C 5L1For SaleMLS ID #E13665284, Coldwell Banker 2M Realty. TRREB
- C$920,5004 bd3 ba-- sqft96 Redfern Cres, Clarington, ON L1C 0K1For SaleMLS ID #E13667182, RE/MAX HALLMARK FIRST GROUP REALTY LTD.. TRREB
