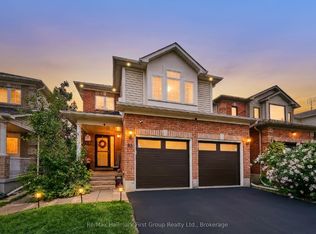
Welcome to a community and home that will provide you with memories to last a lifetime. As you walk up the 4 car driveway and past the spacious 2 car garage with its elevated ceilings you will be welcomed up to your cozy covered porch. Enter the doors into the inviting open foyer & dining room/living room as well as the convenient garage access into the mud room and laundry room. Continue through the main floor with its 9 foot ceilings to the bright and open family room and kitchen which features lovely stainless steel appliances, and a dinette, as well as ample storage and a stunning view of your entertainers backyard. Upstairs Boasts 4 Generously sized bedrooms as well as a sizeable 4 piece ensuite in the primary. The partially finished basement provides wonderful opportunities to continue enjoying as it is or to customize to your own taste! This family friendly home is located within walking distance to several top schools, parks, trails, shopping, dining and a community full of rich history; you've truly found a place you will be proud to call home.
For sale
C$920,500
96 Redfern Cres, Clarington, ON L1C 0K1
4beds
3baths
Single Family Residence
Built in ----
3,825 Square Feet Lot
$-- Zestimate®
C$--/sqft
C$-- HOA
What's special
Cozy covered porchStainless steel appliancesAmple storagePartially finished basement
- 5 hours |
- 1 |
- 0 |
Zillow last checked:
Listing updated:
Listed by:
RE/MAX HALLMARK FIRST GROUP REALTY LTD.
Source: TRREB,MLS®#: E13667182 Originating MLS®#: Toronto Regional Real Estate Board
Originating MLS®#: Toronto Regional Real Estate BoardFacts & features
Interior
Bedrooms & bathrooms
- Bedrooms: 4
- Bathrooms: 3
Primary bedroom
- Level: Second
- Dimensions: 3.3 x 5.33
Bedroom 2
- Level: Second
- Dimensions: 3.61 x 3.15
Bedroom 3
- Level: Second
- Dimensions: 2.85 x 4.32
Bedroom 4
- Level: Second
- Dimensions: 3.35 x 3.2
Dining room
- Level: Main
- Dimensions: 2.64 x 3.05
Family room
- Level: Main
- Dimensions: 3.05 x 4.88
Kitchen
- Level: Main
- Dimensions: 2.39 x 3.05
Laundry
- Level: Main
- Dimensions: 2.67 x 1.68
Living room
- Level: Main
- Dimensions: 3 x 5.18
Heating
- Forced Air, Gas
Cooling
- Central Air
Features
- None
- Basement: Partially Finished
- Has fireplace: Yes
- Fireplace features: Natural Gas
Interior area
- Living area range: 1500-2000 null
Property
Parking
- Total spaces: 6
- Parking features: Private
- Has garage: Yes
Features
- Stories: 2
- Pool features: None
Lot
- Size: 3,825 Square Feet
- Features: Hospital, Public Transit, Place Of Worship, School Bus Route, Library, Fenced Yard
Details
- Additional structures: Gazebo, Shed
- Parcel number: 266191756
Construction
Type & style
- Home type: SingleFamily
- Property subtype: Single Family Residence
Materials
- Brick
- Foundation: Poured Concrete
- Roof: Asphalt Shingle
Utilities & green energy
- Sewer: Sewer
Community & HOA
Location
- Region: Clarington
Financial & listing details
- Annual tax amount: C$5,870
- Date on market: 8/12/2026
Price history
Price history is unavailable.
Public tax history
Tax history is unavailable.
Climate risks
Neighborhood: Bowmanville
Nearby schools
GreatSchools rating
No schools nearby
We couldn't find any schools near this home.
- C$799,0003 bd2 ba-- sqft229 Liberty St N, Clarington, ON L1C2M6For Sale
- C$349,9003,564 sqft66 Redfern Cres, Clarington, ON L1C0K2Lot/Land
- C$3,2004 bd3 ba-- sqft59 Scottsdale Dr, Clarington, ON L1C5G6For Rent
- C$629,0003 bd3 ba-- sqft274 Swindells St, Clarington, ON L1C5G7For Sale
- C$679,0004 bd2 ba-- sqft4 Sunicrest Blvd, Clarington, ON L1C2G7For Sale
- C$1,600,0006 bd5 ba-- sqft249 Liberty St N UNIT A, Clarington, ON L1C2M6New Construction
- C$1,599,9996 bd5 ba-- sqft249 Liberty St N UNIT B, Clarington, ON L1C2M6New Construction
- C$449,9005,775 sqft221A Liberty St N, Clarington, ON L1C2M8Lot/Land
Similar homes
- C$899,9003 bd3 ba-- sqft7 Swindells St, Clarington, ON L1C 0K3For Sale
 MLS ID #E13653264, COMFLEX REALTY INC.. TRREB
 - C$899,0003 bd3 ba-- sqft93 Trudeau Dr, Clarington, ON L1C 5K5For Sale
 MLS ID #E13666130, Re/Max Hallmark First Group Realty Ltd.. TRREB
 - C$870,0004 bd3 ba-- sqft144 Bruce Cameron Dr, Clarington, ON L1C 4H5For Sale
 MLS ID #E13660260, Royal LePage Frank Real Estate. TRREB
 - C$799,0004 bd3 ba-- sqft23 Edwin Carr St, Clarington, ON L1C 0R8For Sale
 MLS ID #E13668828, LUXURY HOMES WORLD INC.. TRREB
 - C$775,0003 bd3 ba-- sqft10 Eldad Dr, Clarington, ON L1C 5L1For SaleMLS ID #E13665284, Coldwell Banker 2M Realty. TRREB
- C$740,0004 bd4 ba-- sqft110 Freeland Ave, Clarington, ON L1C 4V6For SaleMLS ID #E13666596, RE/MAX Jazz INC.. TRREB
- C$929,9005 bd4 ba-- sqft190 Lyle Dr, Clarington, ON L1C 0V6For SaleMLS ID #E13423704, Royal LePage Frank Real Estate. TRREB
- C$799,9005 bd3 ba-- sqft35 Argent St, Clarington, ON L1C 5K8For SaleMLS ID #E13643902, Real Broker Ontario Ltd.. TRREB
- C$849,0003 bd3 ba-- sqft20 Jackman Rd, Clarington, ON L1C 2C9For SaleMLS ID #E13645982, Royal LePage Our Neighbourhood Realty. TRREB
- C$625,0003 bd2 ba-- sqft267 Liberty St N, Clarington, ON L1C 3Y6For SaleMLS ID #E13665770, Keller Williams Energy Real Estate. TRREB
- C$789,9003 bd3 ba-- sqft2 Laprade Sq, Clarington, ON L1C 0C8For SaleMLS ID #E13642426, ROYAL LEPAGE VISION REALTY. TRREB
- C$900,0004 bd3 ba-- sqft67 Hutton Pl, Clarington, ON L1C 5H5For SaleMLS ID #E13589856, KELLER WILLIAMS REALTY CENTRES. TRREB
- C$789,0004 bd4 ba-- sqft10 Elephant Hill Dr, Clarington, ON L1C 4M5For SaleMLS ID #E13635960, EXP REALTY. TRREB
- C$899,0005 bd3 ba-- sqft98 Guildwood Dr, Clarington, ON L1C 5C8For SaleMLS ID #E13602634, HOMELIFE/FUTURE REALTY INC.. TRREB
- C$889,9004 bd4 ba-- sqft150 Dadson Dr, Clarington, ON L1C 5H9For SaleMLS ID #E13600370, Royal LePage Frank Real Estate. TRREB
- C$799,0003 bd2 ba-- sqft183 Eldad Dr, Clarington, ON L1C 5J3For SaleMLS ID #E13644320, CENTURY 21 LEADING EDGE REALTY INC.. TRREB
- C$959,9005 bd4 ba-- sqft24 Strathmanor Dr, Clarington, ON L1C 4L3For SaleMLS ID #E13633012, Re/Max Hallmark First Group Realty Ltd.. TRREB
- C$775,0003 bd4 ba-- sqft118 Swindells St, Clarington, ON L1C 0C8For SaleMLS ID #E13644532, DAN PLOWMAN TEAM REALTY INC.. TRREB
- C$899,9004 bd3 ba-- sqft18 Tait Cres, Clarington, ON L1C 7G7For SaleMLS ID #E13603342, RE/MAX PARAMOUNT REALTY. TRREB
- C$884,9004 bd3 ba-- sqft86 Edwin Carr St, Clarington, ON L1C 0R4For SaleMLS ID #E13601900, RE/MAX ROUGE RIVER REALTY LTD.. TRREB
