Welcome to Nottingham by High Castle Homes-a beautifully maintained 2,199 sq.f.t (as per Builder's Plan) family residence offering the perfect blend of elegance, comfort $ functionality. Only 8 years young, beautifully upgraded, fresly painted, impeccably maintained, vacant, and truly move-in ready, this home shows like a model. Step through the impressive double-door entry into a bright & airy main floor featuring soaring 9 ft. celings, gleaming hardwood floors, & elegant oak staircase with iron pickets, & plenty of pot lights throughout. Freshly painted in soft pastel tones, every room feels warm & inviting, while the desirable east/west exposure fills the home with natural sunlight through the day & helps maximize passive solar warmth during the winter months. The chef-inspired kitchen showcases extended floor-to-ceiling kitchen cabinets, quartz countertops, matching backsplash, ceramic flooring, and an open-concet layout designed for both everday living & entertaining. Upstairs offers 4 spacious bedrooms & 3 washrooms. Two bedrooms feature walk-in closets, including the Primary Bedroom, which also offers a luxurious ensuite complete with a soaker tub & oversized shower stall. The third walk-in closet is conveniently located on the main floor. The double car garage & no sidewalk driveway allows parking for up to 6 vehicles. The mostly finished lower level with framed & R/I distinct living spaces, & pot lights offers potential future income or multi-generational living & features a separate side entrance through the laundry room. Agent/Vendor do not warrant retrofit status of basement. Other highlights include pot lights throughout the living room, dining room, kitchen & basement, custom blinds throughout, & a fully fenced yard perfect for children, pets, relaxing outdoors, or entertaining family & friends. MUST SEE TO APPRECIATE!
Under contract
C$870,000
144 Bruce Cameron Dr, Clarington, ON L1C 4H5
4beds
3baths
Single Family Residence
Built in ----
3,878 Square Feet Lot
$-- Zestimate®
C$--/sqft
C$-- HOA
What's special
- 7 days |
- 16 |
- 0 |
Zillow last checked:
Listing updated:
Listed by:
Royal LePage Frank Real Estate
Source: TRREB,MLS®#: E13660260 Originating MLS®#: Central Lakes Association of REALTORS
Originating MLS®#: Central Lakes Association of REALTORSFacts & features
Interior
Bedrooms & bathrooms
- Bedrooms: 4
- Bathrooms: 3
Primary bedroom
- Level: Second
- Dimensions: 5.16 x 2.74
Bedroom 2
- Level: Second
- Dimensions: 3.66 x 3.48
Bedroom 3
- Level: Second
- Dimensions: 3.66 x 3.05
Bedroom 4
- Level: Second
- Dimensions: 3.86 x 3.33
Dining room
- Level: Main
- Dimensions: 4.83 x 3.28
Foyer
- Level: Main
- Dimensions: 2.31 x 2.84
Other
- Level: Basement
- Dimensions: 5.21 x 2.62
Kitchen
- Level: Basement
- Dimensions: 3.1 x 2.84
Kitchen
- Level: Main
- Dimensions: 5.41 x 3.53
Laundry
- Level: Main
- Dimensions: 2.54 x 1.83
Living room
- Level: Basement
- Dimensions: 5.13 x 4.39
Living room
- Level: Main
- Dimensions: 5.18 x 3.28
Other
- Level: Basement
- Dimensions: 3.94 x 3.58
Other
- Level: Basement
- Dimensions: 3.25 x 2.95
Other
- Level: Main
- Dimensions: 1.35 x 1.8
Heating
- Forced Air, Gas
Cooling
- Central Air
Appliances
- Included: Water Heater
Features
- In-Law Capability, Rough-In Bath
- Flooring: Carpet Free
- Basement: Separate Entrance,Partially Finished
- Has fireplace: No
Interior area
- Living area range: 2000-2500 null
Property
Parking
- Total spaces: 6
- Parking features: Private Double
- Has garage: Yes
Features
- Stories: 2
- Pool features: None
Lot
- Size: 3,878 Square Feet
- Features: Fenced Yard, Golf, Greenbelt/Conservation, Hospital, Public Transit, School
Details
- Parcel number: 266941119
Construction
Type & style
- Home type: SingleFamily
- Property subtype: Single Family Residence
Materials
- Brick, Vinyl Siding
- Foundation: Poured Concrete
- Roof: Asphalt Shingle
Utilities & green energy
- Sewer: Sewer
Community & HOA
Community
- Security: Alarm System
Location
- Region: Clarington
Financial & listing details
- Annual tax amount: C$6,627
- Date on market: 8/11/2026
Price history
Price history is unavailable.
Public tax history
Tax history is unavailable.
Climate risks
Neighborhood: Bowmanville
Nearby schools
GreatSchools rating
No schools nearby
We couldn't find any schools near this home.
- C$1,099,9004 bd4 ba-- sqft50 Henry Smith Ave, Clarington, ON L1C0W1For Sale

- C$--2 bd1 ba800 sqft92 Bruce Cameron Dr #2, Clarington, ON L1C0W1Off Market
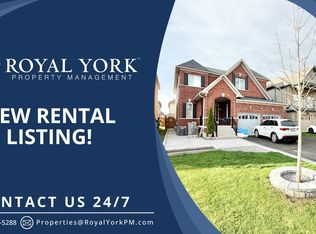
- C$1,479,0003 bd4 ba-- sqft3 Taunus Ct, Clarington, ON L1C4H5For Sale

- C$1,5001 bd1 ba1.1k sqft286 Kenneth Cole Dr, Clarington, ON L1C0T2For Rent

- C$--2 bd1 ba1k sqft30 William Fair Dr #2, Clarington, ON L1C0T1Off Market
- C$2,099,9004 bd4 ba-- sqft5 Craig Ct, Clarington, ON L1C4H6For Sale
- C$--4 bd3 ba2k sqft274 Bruce Cameron Dr, Clarington, ON L1C0W2Off Market
- C$1,7992 bd1 ba-- sqft95 William Fair Dr #BASEMENT, Clarington, ON L1C0T2For Rent
Similar homes
- C$884,9004 bd3 ba-- sqft86 Edwin Carr St, Clarington, ON L1C 0R4For Sale
 MLS ID #E13601900, RE/MAX ROUGE RIVER REALTY LTD.. TRREB
 - C$829,0004 bd3 ba-- sqft188 Douglas Kemp Cres, Clarington, ON L1C 7E4For Sale
 MLS ID #E13606616, ROYAL LEPAGE IGNITE REALTY. TRREB
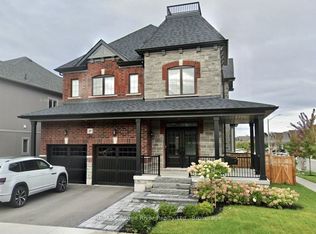
 - C$1,095,0004 bd3 ba-- sqft27 Crombie St, Clarington, ON L1C 4A1For Sale
 MLS ID #E13627048, RE/MAX ROUGE RIVER REALTY LTD.. TRREB
 - C$899,9002 bd3 ba-- sqft19 Northglen Blvd, Clarington, ON L1C 0N7For Sale
 MLS ID #E13469536, SUTTON GROUP-HERITAGE REALTY INC.. TRREB
 - C$889,9004 bd4 ba-- sqft150 Dadson Dr, Clarington, ON L1C 5H9For SaleMLS ID #E13600370, Royal LePage Frank Real Estate. TRREB
- C$889,0004 bd3 ba-- sqft5 Partner Dr, Clarington, ON L1E 3J1For SaleMLS ID #E13662662, Royal LePage Frank Real Estate. TRREB
- C$964,9006 bd4 ba-- sqft10 Moses Cres, Clarington, ON L1C 0T7For SaleMLS ID #E13534058, RE/MAX ROUGE RIVER REALTY LTD.. TRREB
- C$799,0004 bd3 ba-- sqft6 Freeland Ave, Clarington, ON L1C 4R9For SaleCentury 21 Canada
- C$779,9003 bd3 ba-- sqft33 Mallory St, Clarington, ON L1E 2B4For SaleMLS ID #E13665310, Royal Service Real Estate Inc.. TRREB
- C$988,8884 bd4 ba-- sqft30 Terry Cres, Clarington, ON L1C 3K2For SaleMLS ID #E13212162, RE/MAX REALTRON REALTY INC.. TRREB
- C$799,9004 bd3 ba-- sqft1849 Silverstone Cres, Oshawa, ON L1K 0T2For SaleMLS ID #E13665286, Rebel Real Estate Team Inc.. TRREB
- C$849,9004 bd4 ba-- sqft1340 Wadebridge Cres, Oshawa, ON L1K 3B2For SaleMLS ID #E13597140, Royal LePage Frank Real Estate. TRREB
- C$969,9005 bd4 ba-- sqft117 Apple Blossom Blvd, Clarington, ON L1C 4T8For SaleMLS ID #E13428020, REMAX YOUR COMMUNITY REALTY. TRREB
- C$789,9004 bd3 ba-- sqft1038 Grandlea Ct, Oshawa, ON L1K 2N1For SaleMLS ID #E13662820, REMAX YOUR COMMUNITY REALTY. TRREB
- C$999,0007 bd4 ba-- sqft91 Laprade Sq, Clarington, ON L1C 0C9For SaleMLS ID #E13575950, CENTURY 21 PERCY FULTON LTD.. TRREB
- C$698,9003 bd3 ba-- sqft70 Ross Wright Ave, Clarington, ON L1C 0P7For SaleMLS ID #E13663406, CENTURY 21 LEADING EDGE REALTY INC.. TRREB
- C$999,9005 bd4 ba-- sqft23 Gordon Cowling St, Clarington, ON L1E 0G7For SaleMLS ID #E13622704, RE/MAX METROPOLIS REALTY. TRREB
- C$1,079,0004 bd4 ba-- sqft189 Dadson Dr, Clarington, ON L1C 5M7For SaleMLS ID #E13549752, ROYAL LEPAGE IGNITE REALTY. TRREB
- C$799,0003 bd3 ba-- sqft90 Erskine Dr, Clarington, ON L1B 0C8For SaleMLS ID #E13572826, REAL BROKER ONTARIO LTD.. TRREB
- C$950,0003 bd3 ba-- sqft38 Sisson Ln, Clarington, ON L1B 0A7For SaleMLS ID #E13611390, RE/MAX REALTRON REALTY INC.. TRREB
