Welcome to **188 Douglas Kemp Crescent**, a beautifully maintained detached home nestled in one of Clarington's most desirable family-friendly communities. This spacious residence offers a thoughtfully designed open-concept layout with bright, sun-filled principal rooms, creating the perfect space for both everyday living and entertaining. The kitchen features ample cabinetry, generous counter space, and overlooks the inviting family room, making it the heart of the home. The upper level offers generously sizedbedrooms, including a spacious primary retreat complete with a walk-in closet and a private ensuite bathroom. Step outside to enjoy the backyard, ideal for relaxing, hosting summer barbecues, or creating lasting family memories. Conveniently located close to parks, schools, shopping, restaurants, and all essential amenities, with easy access to Highways 401 and 407 for commuters. Whether you're a growing family or looking for your next move-up home, this exceptional property offers comfort, space, and an unbeatable location. Don't miss your opportunity to call **188 Douglas Kemp Crescent** home!
For sale
C$929,000
188 Douglas Kemp Cres, Clarington, ON L1C 7E4
4beds
3baths
Single Family Residence
Built in ----
4,200 Square Feet Lot
$-- Zestimate®
C$--/sqft
C$-- HOA
What's special
Thoughtfully designed open-concept layoutBright sun-filled principal roomsKitchen features ample cabinetryGenerous counter spaceGenerously sized bedroomsSpacious primary retreatWalk-in closet
- 27 days |
- 53 |
- 1 |
Zillow last checked:
Listing updated:
Listed by:
ROYAL LEPAGE IGNITE REALTY
Source: TRREB,MLS®#: E13606616 Originating MLS®#: Toronto Regional Real Estate Board
Originating MLS®#: Toronto Regional Real Estate BoardFacts & features
Interior
Bedrooms & bathrooms
- Bedrooms: 4
- Bathrooms: 3
Primary bedroom
- Level: Second
- Dimensions: 4.79 x 5.39
Bedroom 2
- Level: Second
- Dimensions: 3.14 x 3.53
Bedroom 3
- Level: Second
- Dimensions: 3.02 x 3.97
Bedroom 4
- Level: Second
- Dimensions: 3.69 x 3.35
Breakfast
- Level: Main
- Dimensions: 2.44 x 3.93
Dining room
- Level: Main
- Dimensions: 3.66 x 6.1
Family room
- Level: Main
- Dimensions: 3.66 x 5.33
Kitchen
- Level: Main
- Dimensions: 2.69 x 3.93
Living room
- Level: Main
- Dimensions: 3.66 x 6.1
Heating
- Forced Air, Gas
Cooling
- Central Air
Features
- Atrium
- Flooring: Carpet Free
- Basement: Unfinished
- Has fireplace: Yes
Interior area
- Living area range: 2000-2500 null
Video & virtual tour
Property
Parking
- Total spaces: 4
- Parking features: Garage
- Has garage: Yes
Features
- Stories: 2
- Pool features: None
Lot
- Size: 4,200 Square Feet
Details
- Parcel number: 266930287
Construction
Type & style
- Home type: SingleFamily
- Property subtype: Single Family Residence
Materials
- Brick
- Foundation: Concrete
- Roof: Asphalt Shingle
Utilities & green energy
- Sewer: Sewer
Community & HOA
Location
- Region: Clarington
Financial & listing details
- Annual tax amount: C$6,727
- Date on market: 7/26/2026
Price history
Price history is unavailable.
Public tax history
Tax history is unavailable.
Climate risks
Neighborhood: Bowmanville
Nearby schools
GreatSchools rating
No schools nearby
We couldn't find any schools near this home.
- C$1,088,8884 bd5 ba2.6k sqft15 Douglas Kemp Cres, Clarington, ON L1C7E3For Sale
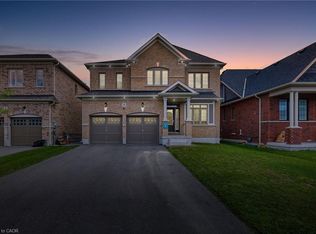
- C$969,5004 bd5 ba-- sqft4 Bill Hutchinson Cres, Clarington, ON L1C7E1For Sale

- C$980,0006 bd5 ba-- sqft295 Northglen Blvd, Clarington, ON L1C7G6For Sale
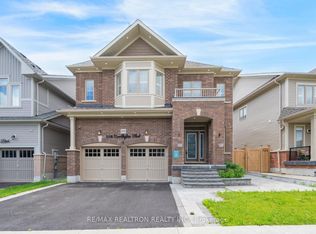
- C$788,0003 bd3 ba-- sqft99 Bill Hutchinson Cres, Clarington, ON L1C4T5For Sale
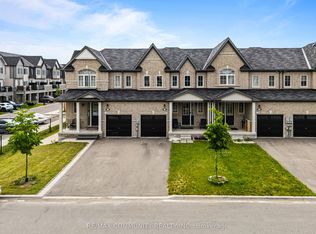
- C$2,8003 bd3 ba-- sqft15 Honey Crisp Ln, Clarington, ON L1C7H7For Rent
- C$749,9004 bd3 ba-- sqft61 Honey Crisp Ln, Clarington, ON L1C7H7For Sale
- C$1,549,9994 bd3 ba-- sqft55 Harry Lee Cres, Clarington, ON L1C7G5For Sale
- C$2,8504 bd4 ba-- sqft94 Ambereen Pl, Clarington, ON L1C7H5For Rent
Similar homes
- C$969,5004 bd5 ba-- sqft4 Bill Hutchinson Cres, Clarington, ON L1C 7E1For SaleMLS ID #E13699336, RIGHT AT HOME REALTY INC.. TRREB
- C$899,9004 bd3 ba-- sqft18 Tait Cres, Clarington, ON L1C 7G7For Sale
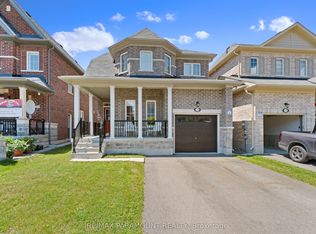 MLS ID #E13603342, RE/MAX PARAMOUNT REALTY. TRREB
 - C$980,0006 bd5 ba-- sqft295 Northglen Blvd, Clarington, ON L1C 7G6For SaleMLS ID #E13674600, RE/MAX REALTRON REALTY INC.. TRREB
- C$889,9004 bd4 ba-- sqft150 Dadson Dr, Clarington, ON L1C 5H9For Sale
 MLS ID #E13600370, Royal LePage Frank Real Estate. TRREB
 - C$999,0007 bd4 ba-- sqft91 Laprade Sq, Clarington, ON L1C 0C9For SaleMLS ID #E13575950, CENTURY 21 PERCY FULTON LTD.. TRREB
- C$975,0005 bd4 ba-- sqft11 Larkin Ln, Clarington, ON L1C 3K3For SaleMLS ID #E13662664, ROYAL LEPAGE IGNITE REALTY. TRREB
- C$969,9004 bd4 ba-- sqft247 Flood Ave, Clarington, ON L1B 0W5For SaleMLS ID #E13615022, LEAF AND PALM REALTY CORP.. TRREB
- C$899,0004 bd3 ba-- sqft2115 Rudell Rd, Clarington, ON L1B 0C6For SaleMLS ID #E13464706, ROSEMOUNT REALTY AND ASSOCIATES LTD.. TRREB
- C$889,0004 bd3 ba-- sqft5 Partner Dr, Clarington, ON L1E 3J1For SaleMLS ID #E13662662, Royal LePage Frank Real Estate. TRREB
- C$899,0004 bd3 ba-- sqft102 Huntington Cres, Clarington, ON L1E 3C5For SaleMLS ID #E13655324, CENTURY 21 ATRIA REALTY INC.. TRREB
- C$999,9005 bd4 ba-- sqft23 Gordon Cowling St, Clarington, ON L1E 0G7For SaleMLS ID #E13622704, RE/MAX METROPOLIS REALTY. TRREB
- C$989,0004 bd3 ba-- sqft2571 Kentucky Derby Way, Oshawa, ON L1L 0K2For SaleMLS ID #E13699412, RE/MAX REALTRON REALTY INC.. TRREB
- C$1,050,0004 bd4 ba-- sqft194 Robert Adams Dr, Clarington, ON L1E 3H9For SaleMLS ID #E13677464, RE/MAX REALTRON REALTY INC.. TRREB
- C$999,9995 bd6 ba-- sqft218 Flood Ave, Clarington, ON L1B 0W6For SaleMLS ID #E13543500, RE/MAX ACE REALTY INC.. TRREB
- C$950,0003 bd3 ba-- sqft38 Sisson Ln, Clarington, ON L1B 0A7For SaleMLS ID #E13611390, RE/MAX REALTRON REALTY INC.. TRREB
- C$798,8005 bd1 ba-- sqft2111 Prestonvale Rd, Clarington, ON L1E 2S2For SaleMLS ID #E13642218, HOMELIFE/FUTURE REALTY INC.. TRREB
- C$929,0004 bd4 ba-- sqft648 Blackwood Blvd, Oshawa, ON L1K 0G7For SaleMLS ID #E13131660, RIGHT AT HOME REALTY INC.. TRREB
- C$615,0003 bd3 ba-- sqft274 Swindells St, Clarington, ON L1C 5G7For SaleMLS ID #E13699252, RE/MAX ROUGE RIVER REALTY LTD.. TRREB
- C$699,9994 bd3 ba-- sqft15 Climie Ct, Clarington, ON L1C 4P5For SaleMLS ID #E13497298, RE/MAX REALTY SERVICES INC.. TRREB
- C$849,9004 bd4 ba-- sqft1340 Wadebridge Cres, Oshawa, ON L1K 3B2For SaleMLS ID #E13597140, Royal LePage Frank Real Estate. TRREB
