Separate Yourself From Ordinary. Welcome To 55 Harry Lee Crescent-An Exceptional Executive Home Offering The Perfect Blend Of Luxury, Privacy And Everyday Functionality. Built Just Three Years Ago By A Renowned Builder Jeffery Homes, This Beautifully Upgraded Two-Storey Home Is Situated On A Premium Lot Backing Onto Peaceful Greenspace In One Of Bowmanville's Most Sought-After Neighbourhoods. Featuring A Rare Three-Car Garage, This Is A Property That Stands Apart From The Rest. From The Moment You Arrive, The Professionally Landscaped Exterior And Upgraded Front Entrance Create A Lasting First Impression. Inside, Designer Feature Walls, Upgraded Flooring And Thoughtfully Selected Finishes Deliver A Warm, Modern Feel Throughout. The Inviting Great Room Is Anchored By A Custom Fireplace Mantel, While The Stunning Kitchen Impresses With An Upgraded Backsplash, Spacious Walk-In Pantry And A Functional Layout Designed For Both Family Living And Entertaining. A Main-Floor Office Offers Excellent Flexibility And Can Easily Serve As A Guest Room Or Additional Bedroom. Upstairs, You'll Find Generous Bedrooms, Convenient Second-Floor Laundry And A Well-Designed Layout Perfect For Growing Families.The Backyard Is A True Retreat. Backing Directly Onto Greenspace With No Neighbours Behind, The Premium Lot Offers Exceptional Privacy. A Spectacular 16-Foot Sliding Door Opens To A Beautiful Covered Porch, Creating A Seamless Indoor-Outdoor Living Experience That's Perfect For Relaxing Or Entertaining.The Basement Features Extended Ceiling Height, Providing Outstanding Potential To Create Additional Living Space.Combining A Rare Three-Car Garage, Premium Greenspace Setting, Quality Construction, Custom Upgrades And An Unbeatable Location, 55 Harry Lee Crescent Offers A Lifestyle That Is As Exceptional As The Home Itself.
For sale
C$1,549,999
55 Harry Lee Cres, Clarington, ON L1C 7G5
4beds
3baths
Single Family Residence
Built in ----
6,632 Square Feet Lot
$-- Zestimate®
C$--/sqft
C$-- HOA
What's special
Rare three-car garageProfessionally landscaped exteriorUpgraded front entranceDesigner feature wallsUpgraded flooringThoughtfully selected finishesWarm modern feel throughout
- 19 hours |
- 2 |
- 0 |
Zillow last checked:
Listing updated:
Listed by:
ROYAL HERITAGE REALTY LTD.
Source: TRREB,MLS®#: E13647608 Originating MLS®#: Central Lakes Association of REALTORS
Originating MLS®#: Central Lakes Association of REALTORSFacts & features
Interior
Bedrooms & bathrooms
- Bedrooms: 4
- Bathrooms: 3
Primary bedroom
- Level: Second
- Dimensions: 4.27 x 2.92
Bedroom
- Level: Second
- Dimensions: 2.97 x 4.39
Bedroom 2
- Level: Second
- Dimensions: 3.45 x 3.84
Bedroom 3
- Level: Second
- Dimensions: 3.45 x 3.48
Dining room
- Level: Main
- Dimensions: 4.98 x 2.69
Foyer
- Level: Main
- Dimensions: 2.13 x 4.6
Kitchen
- Level: Main
- Dimensions: 3.48 x 4.55
Living room
- Level: Main
- Dimensions: 6.05 x 5.31
Office
- Level: Main
- Dimensions: 3.45 x 3.84
Heating
- Forced Air, Gas
Cooling
- Central Air
Features
- Other
- Basement: Unfinished
- Has fireplace: Yes
Interior area
- Living area range: 2500-3000 null
Property
Parking
- Total spaces: 6
- Parking features: Garage
- Has garage: Yes
Features
- Stories: 2
- Has private pool: Yes
- Pool features: Above Ground
- Has view: Yes
- View description: Park/Greenbelt
Lot
- Size: 6,632 Square Feet
Details
- Parcel number: 266930317
Construction
Type & style
- Home type: SingleFamily
- Property subtype: Single Family Residence
Materials
- Brick, Aluminum Siding
- Foundation: Concrete
- Roof: Asphalt Shingle
Details
- Builder name: Jeffery Homes
Utilities & green energy
- Sewer: Sewer
Community & HOA
Location
- Region: Clarington
Financial & listing details
- Annual tax amount: C$10,300
- Date on market: 8/6/2026
R
ROYAL HERITAGE REALTY LTD.
By pressing Contact Agent, you agree that the real estate professional identified above may call/text you about your search, which may involve use of automated means and pre-recorded/artificial voices. You don't need to consent as a condition of buying any property, goods, or services. Message/data rates may apply. You also agree to our Terms of Use. Zillow does not endorse any real estate professionals. We may share information about your recent and future site activity with your agent to help them understand what you're looking for in a home.
Price history
Price history is unavailable.
Public tax history
Tax history is unavailable.
Climate risks
Neighborhood: Bowmanville
Nearby schools
GreatSchools rating
No schools nearby
We couldn't find any schools near this home.
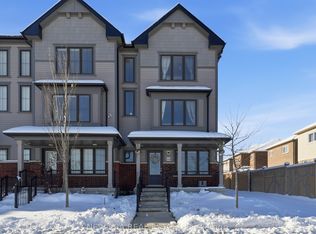
- C$819,0003 bd3 ba-- sqft44 Jerome Way, Clarington, ON L1C7G9For Sale
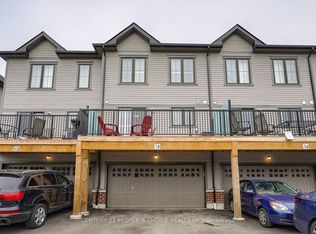
- C$739,9904 bd3 ba-- sqft18 Jerome Way, Clarington, ON L1C7G9For Sale
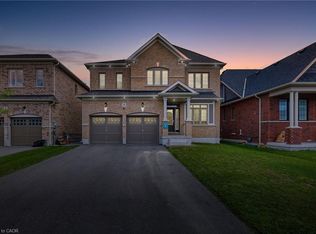
- C$1,088,8884 bd5 ba2.6k sqft15 Douglas Kemp Cres, Clarington, ON L1C7E3For Sale
- C$829,0004 bd3 ba-- sqft188 Douglas Kemp Cres, Clarington, ON L1C7E4For Sale

- C$3,0003 bd3 ba-- sqft219 Northglen Blvd, Clarington, ON L1C0T9For Rent
- C$749,9003 bd3 ba-- sqft1 Loana Ln, Clarington, ON L1C7G9For Sale
- C$--3 bd3 ba1.5k sqft92 Jerome Way, Clarington, ON L1C7G9Off Market
- C$999,9005 bd4 ba-- sqft234 William Fair Dr, Clarington, ON L1C4A6For Sale
Similar homes
- C$1,250,0006 bd5 ba-- sqft94 Hockley Ave, Clarington, ON L1C 0G5For Sale
 MLS ID #E13640796, Century 21 Granite Realty Group Inc.. TRREB
 - C$849,0003 bd3 ba-- sqft20 Jackman Rd, Clarington, ON L1C 2C9For Sale
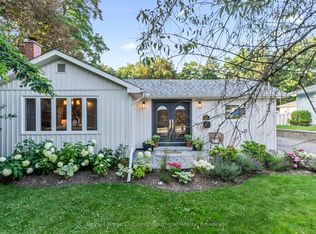 MLS ID #E13645982, Royal LePage Our Neighbourhood Realty. TRREB
 - C$1,700,0004 bd3 ba-- sqft5260 Coronation Rd, Whitby, ON L1M 1G7For Sale
 MLS ID #E13642098, ROYAL HERITAGE REALTY LTD.. TRREB
 - C$1,195,0004 bd4 ba-- sqft145 Courvier Cres, Clarington, ON L1C 0E8New Construction
 MLS ID #E13611126, RE/MAX ATRIUM HOME REALTY. TRREB
 - C$1,259,0004 bd5 ba-- sqft127 McPhail Ave, Clarington, ON L1C 7H2For SaleMLS ID #E13598364, RE/MAX METROPOLIS REALTY. TRREB
- C$884,9004 bd3 ba-- sqft86 Edwin Carr St, Clarington, ON L1C 0R4For SaleMLS ID #E13601900, RE/MAX ROUGE RIVER REALTY LTD.. TRREB
- C$798,8005 bd1 ba-- sqft2111 Prestonvale Rd, Clarington, ON L1E 2S2For SaleMLS ID #E13642218, HOMELIFE/FUTURE REALTY INC.. TRREB
- C$2,099,9004 bd4 ba-- sqft5 Craig Ct, Clarington, ON L1C 4H6For SaleMLS ID #E13592496, Royal LePage Frank Real Estate. TRREB
- C$1,299,9005 bd2 ba-- sqft4726 Main St, Clarington, ON L0B 1M0For SaleMLS ID #E13499482, Homesmiths Real Estate Ltd.. TRREB
- C$1,450,0006 bd5 ba-- sqft14 Quick Trl, Clarington, ON L1C 0V2For SaleMLS ID #E13167678, CENTURY 21 LEADING EDGE REALTY INC.. TRREB
- C$1,479,9004 bd4 ba-- sqft1956 Don White Ct, Oshawa, ON L1K 1A1For SaleMLS ID #E13592212, Keller Williams Energy Real Estate. TRREB
- C$1,450,0005 bd4 ba-- sqft2381 New Providence St, Oshawa, ON L1L 0G1For SaleMLS ID #E13630512, DARK HORSE REALTY INC.. TRREB
- C$1,599,0005 bd4 ba-- sqft540 Fallis Line, Cavan Monaghan, ON L0A 1G0For SaleMLS ID #X13641748, Amanda Davis, Salesperson. TRREB
- C$829,0003 bd4 ba-- sqft84 Fred Jackman Ave, Clarington, ON L1C 0T4For SaleMLS ID #E13531776, RE/MAX ROUGE RIVER REALTY LTD.. TRREB
- C$1,299,5004 bd5 ba-- sqft8 Briggs Cres, Whitby, ON L1M 2E8For SaleMLS ID #E13644332, RE/MAX ROUGE RIVER REALTY LTD.. TRREB
- C$1,349,0007 bd5 ba-- sqft2349 Dress Circle Cres, Oshawa, ON L1L 0L8For SaleMLS ID #E13647464, RIGHT AT HOME REALTY INC.. TRREB
- C$1,199,9004 bd3 ba-- sqft18 Rainbow Cres, Whitby, ON L1M 2N6For SaleMLS ID #E13645710, RE/MAX ROUGE RIVER REALTY LTD.. TRREB
- C$1,295,0004 bd4 ba-- sqft144 Auckland Dr, Whitby, ON L1P 0J2For SaleMLS ID #E13645470, HOMELIFE/FUTURE REALTY INC.. TRREB
- C$999,0007 bd4 ba-- sqft91 Laprade Sq, Clarington, ON L1C 0C9For SaleMLS ID #E13575950, CENTURY 21 PERCY FULTON LTD.. TRREB
- C$1,129,1004 bd3 ba-- sqft22 Northcastle Cres, Whitby, ON L1M 0H8For SaleMLS ID #E13640374, ROYAL LEPAGE SIGNATURE REALTY. TRREB
