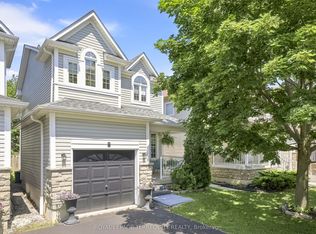
Welcome to this stunning all-brick home in the highly sought-after Brooklin community, offering a bright, open-concept layout designed for comfortable family living and effortless entertaining. Complete with a double-car garage, this exceptional home combines style, functionality, and curb appeal. The sun-filled main floor showcases hardwood flooring, large windows, and an inviting living and dining area that flows seamlessly into the spacious family room, complete with a cozy gas fireplace and pot lights. The beautifully updated kitchen is the heart of the home, featuring granite countertops, a marble backsplash, two-tone cabinetry, stainless steel appliances, a gas stove, a custom breakfast bar and pot lights. The adjoining breakfast area offers a walkout to the backyard, where you'll find a two-tier deck and hot tub, creating the perfect outdoor retreat for relaxing or hosting guests. An impressive open staircase leads to the upper levels, where a versatile great room with soaring ceilings and a walkout to a balcony provides the ideal space for a home office, media room, or additional family living area. The second floor features four spacious bedrooms with broadloom flooring, including a generous primary suite complete with a walk-in closet and private four piece ensuite with a separate bathtub and walk-in shower. Convenient second-floor laundry adds to the home's thoughtful design. The unfinished basement provides a blank canvas, offering endless possibilities to create additional living space, a recreation room, home gym, or customized retreat to suit your family's needs. Situated in one of Brooklin's most desirable neighbourhoods, this exceptional home is close to top-rated schools, parks, shopping, restaurants, and everyday amenities, with easy access to major highways for a convenient commute.
For sale
C$1,199,900
18 Rainbow Cres, Whitby, ON L1M 2N6
4beds
3baths
Single Family Residence
Built in ----
4,068 Square Feet Lot
$-- Zestimate®
C$--/sqft
C$-- HOA
What's special
All-brick homeBright open-concept layoutDouble-car garageSun-filled main floorHardwood flooringLarge windowsSpacious family room
- 1 day |
- 0 |
- 0 |
Zillow last checked:
Listing updated:
Listed by:
RE/MAX ROUGE RIVER REALTY LTD.
Source: TRREB,MLS®#: E13645710 Originating MLS®#: Central Lakes Association of REALTORS
Originating MLS®#: Central Lakes Association of REALTORSFacts & features
Interior
Bedrooms & bathrooms
- Bedrooms: 4
- Bathrooms: 3
Primary bedroom
- Description: Primary Bedroom
- Level: Second
- Area: 19.75 Square Meters
- Area source: Other
- Dimensions: 5.00 x 3.95
Bedroom 2
- Description: Bedroom 2
- Level: Second
- Area: 12.18 Square Meters
- Area source: Other
- Dimensions: 3.03 x 4.02
Bedroom 3
- Description: Bedroom 3
- Level: Second
- Area: 12.1 Square Meters
- Area source: Other
- Dimensions: 3.01 x 4.02
Bedroom 4
- Description: Bedroom 4
- Level: Second
- Area: 13.06 Square Meters
- Area source: Other
- Dimensions: 3.91 x 3.34
Dining room
- Description: Dining Room
- Level: Main
- Area: 27.34 Square Meters
- Area source: Other
- Dimensions: 6.09 x 4.49
Family room
- Description: Family Room
- Level: Main
- Area: 23.55 Square Meters
- Area source: Other
- Dimensions: 5.01 x 4.70
Great room
- Description: Great Room
- Level: In Between
- Area: 26.25 Square Meters
- Area source: Other
- Dimensions: 4.73 x 5.55
Kitchen
- Description: Kitchen
- Level: Main
- Area: 22.44 Square Meters
- Area source: Other
- Dimensions: 3.74 x 6.00
Living room
- Description: Living Room
- Level: Main
- Area: 27.34 Square Meters
- Area source: Other
- Dimensions: 6.09 x 4.49
Heating
- Forced Air, Gas
Cooling
- Central Air
Appliances
- Included: Water Heater
Features
- Storage
- Basement: Unfinished
- Has fireplace: Yes
Interior area
- Living area range: 2500-3000 null
Video & virtual tour
Property
Parking
- Total spaces: 4
- Parking features: Private Double
- Has attached garage: Yes
Features
- Stories: 2
- Pool features: None
Lot
- Size: 4,068 Square Feet
- Features: Park, School, Fenced Yard
Details
- Parcel number: 265721544
Construction
Type & style
- Home type: SingleFamily
- Property subtype: Single Family Residence
Materials
- Brick
- Foundation: Brick
- Roof: Shingle
Utilities & green energy
- Sewer: Sewer
Community & HOA
Location
- Region: Whitby
Financial & listing details
- Annual tax amount: C$8,958
- Date on market: 8/6/2026
R
RE/MAX ROUGE RIVER REALTY LTD.
By pressing Contact Agent, you agree that the real estate professional identified above may call/text you about your search, which may involve use of automated means and pre-recorded/artificial voices. You don't need to consent as a condition of buying any property, goods, or services. Message/data rates may apply. You also agree to our Terms of Use. Zillow does not endorse any real estate professionals. We may share information about your recent and future site activity with your agent to help them understand what you're looking for in a home.
Price history
Price history is unavailable.
Public tax history
Tax history is unavailable.
Climate risks
Neighborhood: L1M
Nearby schools
GreatSchools rating
No schools nearby
We couldn't find any schools near this home.
- C$1,349,0004 bd5 ba-- sqft93 Holsted Rd, Whitby, ON L1M2N5For Sale

- C$1,047,0005 bd5 ba-- sqft58 Vipond Rd, Whitby, ON L1M2P2For Sale

- C$1,099,9004 bd4 ba-- sqft76 Vipond Rd, Whitby, ON L1M2P2For Sale

- C$749,9003 bd3 ba-- sqft22 Sinden Dr, Whitby, ON L1M2B8For Sale

- C$799,9003 bd3 ba-- sqft8 Sinden Dr, Whitby, ON L1M2B8For Sale
- C$--1 bd1 ba1.2k sqft44 Montgomery Ave #2, Whitby, ON L1M1A9Off Market
- C$3,1003 bd3 ba-- sqft4 Sinden Dr, Whitby, ON L1M2B8For Rent
- C$749,9003 bd2 ba-- sqft4 Primeau Ave, Whitby, ON L1M2B7For Sale
Similar homes
- C$1,129,1004 bd3 ba-- sqft22 Northcastle Cres, Whitby, ON L1M 0H8For Sale
 MLS ID #E13640374, ROYAL LEPAGE SIGNATURE REALTY. TRREB
 - C$1,299,5004 bd5 ba-- sqft8 Briggs Cres, Whitby, ON L1M 2E8For Sale
 MLS ID #E13644332, RE/MAX ROUGE RIVER REALTY LTD.. TRREB
 - C$1,169,9995 bd4 ba-- sqft59 Bayberry Ct, Whitby, ON L1M 2L2For Sale
 MLS ID #E13614096, ROYAL HERITAGE REALTY LTD.. TRREB
 - C$799,9003 bd3 ba-- sqft8 Sinden Dr, Whitby, ON L1M 2B8For Sale
 MLS ID #E13650666, ROYAL LEPAGE TERREQUITY REALTY. TRREB
 - C$1,279,9006 bd4 ba-- sqft12 Promenade Dr, Whitby, ON L1R 0L4For SaleMLS ID #E13647490, RE/MAX REALTRON REALTY INC.. TRREB
- C$999,9004 bd3 ba-- sqft16 Cody Ave, Whitby, ON L1M 1K8For SaleMLS ID #E13497596, TANYA TIERNEY TEAM REALTY INC.. TRREB
- C$1,194,5006 bd4 ba-- sqft38 Silverbirch Pl, Whitby, ON L1R 1X6For SaleMLS ID #E13623388, RE/MAX GOLD REALTY INC.. TRREB
- C$999,9005 bd3 ba-- sqft15 Hesham Dr, Whitby, ON L1M 2J9For SaleMLS ID #E13621120, RE/MAX HALLMARK FIRST GROUP REALTY LTD.. TRREB
- C$1,199,0005 bd4 ba-- sqft66 Tidewater Cres, Whitby, ON L1P 1M3For SaleMLS ID #E13591096, RE/MAX ROUGE RIVER REALTY LTD.. TRREB
- C$874,9003 bd3 ba-- sqft43 Knotty Pine Dr, Whitby, ON L1R 2H2For SaleMLS ID #E13643784, Keller Williams Energy Real Estate. TRREB
- C$799,9004 bd3 ba-- sqft868 White Ash Dr, Whitby, ON L1N 7K3For SaleMLS ID #E13632450, Re/Max Hallmark First Group Realty Ltd.. TRREB
- C$999,0004 bd3 ba-- sqft5 Iberville Rd, Whitby, ON L1M 1H5For SaleMLS ID #E13507890, RE/MAX Rouge River Realty Ltd.. TRREB
- C$1,248,0004 bd4 ba-- sqft43 Horsedreamer Ln, Whitchurch Stouffville, ON L4A 0G6For SaleMLS ID #N13241920, RE/MAX ALL-STARS REALTY INC.. TRREB
- C$999,0004 bd4 ba-- sqft53 Wilshire Dr, Whitby, ON L1M 2H2For SaleMLS ID #E13542074, RE/MAX ULTIMATE REALTY INC.. TRREB
- C$1,649,9004 bd3 ba-- sqft17 Burgundy Ct, Whitby, ON L1R 3H7For SaleMLS ID #E13642366, DAN PLOWMAN TEAM REALTY INC.. TRREB
- C$999,9004 bd3 ba-- sqft75 Robert Attersley Dr E, Whitby, ON L1R 0B7For SaleMLS ID #E13473744, TANYA TIERNEY TEAM REALTY INC.. TRREB
- C$1,189,9004 bd4 ba-- sqft9 Wiseman Dr, Ajax, ON L1Z 1K5For SaleMLS ID #E13611478, Tara Baylis, Salesperson. TRREB
- C$849,0004 bd4 ba-- sqft92 Snowling Dr, Ajax, ON L1Z 0G1For SaleMLS ID #E13639104, RE/MAX REALTY SERVICES INC.. TRREB
- C$1,349,9006 bd4 ba-- sqft303 Cachet Blvd, Whitby, ON L1M 0C7For SaleMLS ID #E13162976, TANYA TIERNEY TEAM REALTY INC.. TRREB
- C$1,199,8807 bd5 ba-- sqft1649 Quail Run Dr, Oshawa, ON L1K 0L9For SaleMLS ID #E13494788, RIGHT AT HOME REALTY INC.. TRREB
