LEGAL BASEMENT APARTMENT - Registered two-unit dwelling featuring a 2-bedroom basement suite with separate entrance and separate laundry, plus an additional 1-bedroom area ideal for owner's use. BACKING ONTO PARK | NO HOMES BEHIND - premium lot with a quieter setting away from the main play area, offering exceptional privacy, abundant morning sunlight, and direct access to walking trails. Playground located just behind the home adds to family-friendly living. Enjoy unmatched convenience with schools just a 2-3 minute walk away, making daily drop-offs effortless. Stunning detached home featuring all hardwood flooring, Wainscoting, Crown Moulding and a highly functional layout with separate living, family, and dining areas, 4B + 4W upstairs. Over $180K invested in upgrades, including a legal basement apartment, gas stove, washer & dryer, dishwasher, modern countertops, upgraded garage doors, interlocking, main entrance glass inserts, and enhanced attic insulation. WALK TO TOP-RATED SCHOOLS - including Maxwell Heights Secondary School, Jeanne Sauve Public School, Elsie MacGill Public School, and Monsignor Paul Dwyer Catholic High School (under construction). Walkable to Delpark Homes Community Centre with gym, library, and pool amenities. Public transit conveniently located across the street. Close to Hwy 407, shopping, parks, and everyday essentials.
For sale
C$1,199,880
1649 Quail Run Dr, Oshawa, ON L1K 0L9
7beds
5baths
Single Family Residence
Built in ----
4,566 Square Feet Lot
$-- Zestimate®
C$--/sqft
C$-- HOA
What's special
Exceptional privacyAbundant morning sunlightAll hardwood flooringCrown mouldingGas stoveWasher and dryerModern countertops
- 37 days |
- 6 |
- 1 |
Zillow last checked:
Listing updated:
Listed by:
RIGHT AT HOME REALTY INC.
Source: TRREB,MLS®#: E13494788 Originating MLS®#: Toronto Regional Real Estate Board
Originating MLS®#: Toronto Regional Real Estate BoardFacts & features
Interior
Bedrooms & bathrooms
- Bedrooms: 7
- Bathrooms: 5
Primary bedroom
- Description: Primary Bedroom
- Level: Second
- Area: 14.87 Square Meters
- Area source: Other
- Dimensions: 4.40 x 3.38
Bedroom
- Level: Basement
- Dimensions: 5.2 x 4.6
Bedroom 2
- Description: Bedroom 2
- Level: Second
- Area: 15.43 Square Meters
- Area source: Other
- Dimensions: 3.83 x 4.03
Bedroom 2
- Level: Basement
- Dimensions: 4 x 4.6
Bedroom 3
- Description: Bedroom 3
- Level: Second
- Area: 15.47 Square Meters
- Area source: Other
- Dimensions: 3.83 x 4.04
Bedroom 3
- Level: Basement
- Dimensions: 4.6 x 3
Bedroom 4
- Description: Bedroom 4
- Level: Second
- Area: 13.23 Square Meters
- Area source: Other
- Dimensions: 3.30 x 4.01
Dining room
- Description: Dining Room
- Level: Main
- Area: 14.11 Square Meters
- Area source: Other
- Dimensions: 3.45 x 4.09
Family room
- Description: Family Room
- Level: Main
- Area: 16.82 Square Meters
- Area source: Other
- Dimensions: 3.33 x 5.05
Great room
- Level: Basement
- Dimensions: 6 x 4.6
Kitchen
- Description: Kitchen
- Level: Main
- Area: 18.8 Square Meters
- Area source: Other
- Dimensions: 5.18 x 3.63
Kitchen
- Level: Basement
- Dimensions: 6 x 4.6
Living room
- Description: Living Room
- Level: Main
- Area: 13.99 Square Meters
- Area source: Other
- Dimensions: 4.14 x 3.38
Heating
- Forced Air, Gas
Cooling
- Central Air
Features
- In-Law Suite
- Flooring: Accessory Apartment
- Basement: Apartment,Separate Entrance
- Has fireplace: No
Interior area
- Living area range: 2500-3000 null
Property
Parking
- Total spaces: 4
- Parking features: Private
- Has attached garage: Yes
Features
- Stories: 2
- Pool features: None
- Has view: Yes
- View description: Park/Greenbelt
Lot
- Size: 4,566 Square Feet
- Features: Library, Park, Place Of Worship, Public Transit, Rec./Commun.Centre, School
Details
- Parcel number: 162711139
Construction
Type & style
- Home type: SingleFamily
- Property subtype: Single Family Residence
Materials
- Brick, Vinyl Siding
- Foundation: Concrete
- Roof: Asphalt Shingle
Utilities & green energy
- Sewer: Sewer
Community & HOA
Location
- Region: Oshawa
Financial & listing details
- Annual tax amount: C$8,491
- Date on market: 6/26/2026
RIGHT AT HOME REALTY INC.
RIGHT AT HOME REALTY INC.
By pressing Contact Agent, you agree that the real estate professional identified above may call/text you about your search, which may involve use of automated means and pre-recorded/artificial voices. You don't need to consent as a condition of buying any property, goods, or services. Message/data rates may apply. You also agree to our Terms of Use. Zillow does not endorse any real estate professionals. We may share information about your recent and future site activity with your agent to help them understand what you're looking for in a home.
Price history
Price history is unavailable.
Public tax history
Tax history is unavailable.
Climate risks
Neighborhood: Taunton
Nearby schools
GreatSchools rating
No schools nearby
We couldn't find any schools near this home.
- C$1,8902 bd1 ba-- sqft1649 Quail Run Dr #BASEMENT, Oshawa, ON L1K0L9For Rent
- C$1,3501 bd1 ba-- sqft1607 Rockaway St, Oshawa, ON L1K0L9For Rent
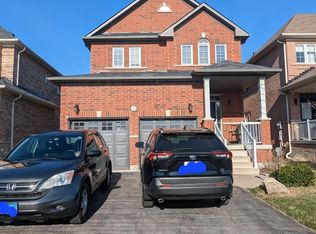
- C$1,189,0008 bd5 ba-- sqft1626 Chilliwack St, Oshawa, ON L1K0C4For Sale

- C$--1 bd1 ba800 sqft879 Black Cherry Dr #2, Oshawa, ON L1K0P5Off Market
- C$2,1503 bd2 ba-- sqft999 Black Cherry Dr, Oshawa, ON L1K0P4For Rent
- C$--2 bd1 ba900 sqft764 Black Cherry Dr #2, Oshawa, ON L1K0P4Off Market
- C$--1 bd1 ba800 sqft749 Black Cherry Dr #2, Oshawa, ON L1K0P4Off Market
- C$989,9005 bd3 ba-- sqft749 Black Cherry Dr, Oshawa, ON L1K0P4For Sale
Similar homes
- C$1,189,0008 bd5 ba-- sqft1626 Chilliwack St, Oshawa, ON L1K 0C4For SaleMLS ID #E13598484, RE/MAX CROSSROADS REALTY INC.. TRREB
- C$1,195,0007 bd6 ba-- sqft868 Wrenwood Dr, Oshawa, ON L1K 0V8For Sale
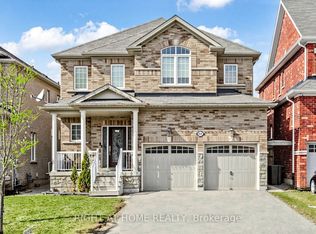 MLS ID #E12994138, RIGHT AT HOME REALTY INC.. TRREB
 - C$1,149,0007 bd5 ba-- sqft1637 Grandview St N, Oshawa, ON L1K 0A6For Sale
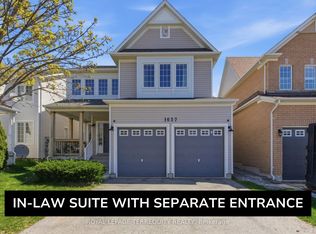 MLS ID #E13184856, ROYAL LEPAGE TERREQUITY REALTY. TRREB
 - C$1,099,9004 bd5 ba-- sqft902 Wrenwood Dr, Oshawa, ON L1K 0W1For Sale
 MLS ID #E13461658, RE/MAX REALTRON REALTY INC.. TRREB
 - C$1,339,0008 bd5 ba-- sqft2549 Snow Knight Dr, Oshawa, ON L1L 0K2For SaleMLS ID #E13625968, HOMELIFE/FUTURE REALTY INC.. TRREB
- C$1,298,9996 bd5 ba-- sqft1867 Arborwood Dr, Oshawa, ON L1K 0R3For SaleMLS ID #E13248566, HOMELIFE/MIRACLE REALTY LTD. TRREB
- C$1,099,0007 bd5 ba-- sqft1296 Tall Pine Ave, Oshawa, ON L1K 0G4For SaleMLS ID #E13553874, CENTURY 21 LEGACY LTD.. TRREB
- C$1,099,9994 bd4 ba-- sqft2324 Verne Bowen St, Oshawa, ON L1L 0V6For SaleMLS ID #E13586632, RIGHT AT HOME REALTY INC.. TRREB
- C$999,0005 bd5 ba-- sqft824 Fetchison Dr, Oshawa, ON L1K 0L5For SaleMLS ID #E13460910, ROYAL HERITAGE REALTY LTD.. TRREB
- C$1,099,0004 bd4 ba-- sqft1796 Grandview St N, Oshawa, ON L1K 0Y2For SaleMLS ID #E13203354, Royal LePage Real Estate Associates. TRREB
- C$999,9006 bd5 ba-- sqft1408 Aldergrove Ct, Oshawa, ON L1K 2Y4For SaleMLS ID #E13560014, M.R.S. REALTY INC.. TRREB
- C$1,169,9995 bd4 ba-- sqft59 Bayberry Ct, Whitby, ON L1M 2L2For SaleMLS ID #E13614096, ROYAL HERITAGE REALTY LTD.. TRREB
- C$949,9906 bd4 ba-- sqft1773 Badgley Dr, Oshawa, ON L1K 0H5For SaleMLS ID #E13550334, RE/MAX HALLMARK FIRST GROUP REALTY LTD.. TRREB
- C$1,049,9994 bd3 ba-- sqft2571 Kentucky Derby Way, Oshawa, ON L1L 0K2For SaleMLS ID #E13600038, RE/MAX REALTRON REALTY INC.. TRREB
- C$1,249,0005 bd3 ba-- sqft38 Vineyard Ave, Whitby, ON L1P 1X5For SaleMLS ID #E13612236, Royal LePage Our Neighbourhood Realty. TRREB
- C$819,9004 bd3 ba-- sqft1038 Grandlea Ct, Oshawa, ON L1K 2N1For SaleMLS ID #E13624916, REMAX YOUR COMMUNITY REALTY. TRREB
- C$929,0004 bd4 ba-- sqft648 Blackwood Blvd, Oshawa, ON L1K 0G7For SaleMLS ID #E13131660, RIGHT AT HOME REALTY INC.. TRREB
- C$869,9994 bd3 ba-- sqft1231 Graham Clapp Ave, Oshawa, ON L1K 0Y3For SaleMLS ID #E13543536, RE/MAX REALTRON BLUE FORCE REALTY. TRREB
- C$1,199,0005 bd4 ba-- sqft66 Tidewater Cres, Whitby, ON L1P 1M3For SaleMLS ID #E13591096, RE/MAX ROUGE RIVER REALTY LTD.. TRREB
- C$1,249,0005 bd4 ba-- sqft19 Wigston Ct, Whitby, ON L1R 2B9For SaleMLS ID #E13540666, THE CANADIAN HOME REALTY INC.. TRREB
