***Legal Basement Apartment*** Welcome To 1408 Aldergrove Court! Nestled On A Premium Cul-De-Sac Lot, This Stunning 4+2 Bed/5-Bath Home Offers The Perfect Blend Of Contemporary Living And Income Potential. Boasting Nearly 3000sqft Above-Grade & Built As The Last Home On a Cul-De-Sac. This Home Boasts An Array of Stunning Features Including an Entertainer's Kitchen, Open-Concept Living Spaces & Legal 2-Bedroom Basement Apartment. Here, You'll Enjoy Ultimate Convenience As Every Bedroom Above-Grade Boasts It's Own Ensuite or Semi-Ensuite Bath. The Open-Concept Family Room Is Adorned With a Cozy Gas Fireplace, Bright Windows & Transitions Seamlessly Into The Kitchen. The Eat-In Kitchen Is Complimented By A Large Kitchen Island, Wall-To-Wall Cupboards, Gas Stove & Steps Out To An Expansive Concrete Patio, Complete With a Generous Hard-Top Awning. Additional Convenience Includes Main Level Den, Direct Garage Access & 2nd Level Laundry. The Legal Basement Apartment Features It's Own Luxurious Kitchen, S/S Appliances, 2-Spacious Bedrooms, 1-Bathroom & Separate Laundry Facilities. Completely Self-Contained! Perfect For Multi-Generational Families Or As a Mortgage-Helper. Conveniently Located Near Durham College/UoIT, Public & Secondary Schools, Restaurants, Public Library, Skating Rink, Walking Trails, Shopping Centers & Cineplex Movie Theatre. *Some Of The Photos Have Been Digitally Decluttered*
For sale
C$999,900
1408 Aldergrove Ct, Oshawa, ON L1K 2Y4
6beds
5baths
Single Family Residence
Built in ----
8,383 Square Feet Lot
$-- Zestimate®
C$--/sqft
C$-- HOA
What's special
- 27 days |
- 12 |
- 0 |
Zillow last checked:
Listing updated:
Listed by:
M.R.S. REALTY INC.
Source: TRREB,MLS®#: E13560014 Originating MLS®#: Toronto Regional Real Estate Board
Originating MLS®#: Toronto Regional Real Estate BoardFacts & features
Interior
Bedrooms & bathrooms
- Bedrooms: 6
- Bathrooms: 5
Heating
- Forced Air, Gas
Cooling
- Central Air
Appliances
- Included: Water Heater
Features
- In-Law Capability
- Flooring: Carpet Free, Accessory Apartment
- Basement: Apartment,Walk-Up Access,Separate Entrance
- Has fireplace: Yes
- Fireplace features: Family Room, Natural Gas
Interior area
- Living area range: 2500-3000 null
Property
Parking
- Total spaces: 8
- Parking features: Private
- Has garage: Yes
Features
- Stories: 2
- Patio & porch: Patio, Porch
- Exterior features: Awning(s), Landscaped, Privacy
- Pool features: None
Lot
- Size: 8,383 Square Feet
- Features: Public Transit, Ravine, School, Cul de Sac/Dead End
Details
- Parcel number: 162720659
Construction
Type & style
- Home type: SingleFamily
- Property subtype: Single Family Residence
Materials
- Brick
- Foundation: Unknown
- Roof: Asphalt Shingle
Utilities & green energy
- Sewer: Sewer
Community & HOA
Location
- Region: Oshawa
Financial & listing details
- Annual tax amount: C$9,101
- Date on market: 7/14/2026
Price history
Price history is unavailable.
Public tax history
Tax history is unavailable.
Climate risks
Neighborhood: Taunton
Nearby schools
GreatSchools rating
No schools nearby
We couldn't find any schools near this home.
- C$709,9003 bd2 ba-- sqft1380 Linstead St, Oshawa, ON L1K2V4For Sale

- C$875,0005 bd4 ba-- sqft1360 Dumont St, Oshawa, ON L1K2V3For Sale

- C$905,0003 bd3 ba-- sqft1472 Heartland Blvd, Oshawa, ON L1K2P3For Sale

- C$1,200,0004 bd2 ba-- sqft1325 Townline Rd N, Clarington, ON L1K3E1For Sale

- C$1,270,0006 bd5 ba-- sqft1296 Ravencliffe Ct, Oshawa, ON L1K2Y3For Sale
- C$3,1504 bd3 ba-- sqft1300 Ravencliffe Ct, Oshawa, ON L1K2Y3For Rent
- C$999,0005 bd5 ba-- sqft1566 Aldergrove Dr, Oshawa, ON L1K2Y2For Sale
- C$850,0003 bd3 ba-- sqft1396 Lyncroft Cres, Oshawa, ON L1K2P4For Sale
Similar homes
- C$875,0005 bd4 ba-- sqft1360 Dumont St, Oshawa, ON L1K 2V3For SaleMLS ID #E13570218, Strive Realty Ltd.. TRREB
- C$1,049,9006 bd4 ba-- sqft1259 Meath Dr, Oshawa, ON L1K 0M7For Sale
 MLS ID #E13438148, RE/MAX HALLMARK REALTY LTD.. TRREB
 - C$999,0005 bd5 ba-- sqft824 Fetchison Dr, Oshawa, ON L1K 0L5For Sale
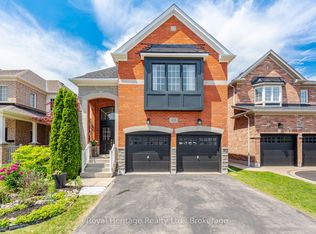 MLS ID #E13460910, ROYAL HERITAGE REALTY LTD.. TRREB
 - C$999,0006 bd5 ba-- sqft271 Fleetwood Dr, Oshawa, ON L1K 3E8For Sale
 MLS ID #E13597558, RE/MAX GOLD REALTY INC.. TRREB
 - C$1,099,0007 bd5 ba-- sqft1296 Tall Pine Ave, Oshawa, ON L1K 0G4For SaleMLS ID #E13553874, CENTURY 21 LEGACY LTD.. TRREB
- C$999,9005 bd4 ba-- sqft23 Gordon Cowling St, Clarington, ON L1E 0G7For SaleMLS ID #E13622704, RE/MAX METROPOLIS REALTY. TRREB
- C$959,9995 bd4 ba-- sqft616 Fleetwood Dr, Oshawa, ON L1K 0A2For SaleMLS ID #E13500372, RE/MAX REALTRON REALTY INC.. TRREB
- C$979,9004 bd4 ba-- sqft1824 Birchview Dr, Oshawa, ON L1K 3B9For SaleMLS ID #E13582822, RE/MAX Jazz INC.. TRREB
- C$1,149,0007 bd5 ba-- sqft1637 Grandview St N, Oshawa, ON L1K 0A6For SaleMLS ID #E13184856, ROYAL LEPAGE TERREQUITY REALTY. TRREB
- C$1,149,9007 bd4 ba-- sqft872 Corbetts Rd, Oshawa, ON L1K 2E1For SaleMLS ID #E13539918, RE/MAX ULTIMATE REALTY INC.. TRREB
- C$999,9005 bd4 ba-- sqft234 William Fair Dr, Clarington, ON L1C 4A6For SaleMLS ID #E13611316, REMIC REALTY INC.. TRREB
- C$1,099,9004 bd5 ba-- sqft902 Wrenwood Dr, Oshawa, ON L1K 0W1For SaleMLS ID #E13461658, RE/MAX REALTRON REALTY INC.. TRREB
- C$1,049,9994 bd3 ba-- sqft2571 Kentucky Derby Way, Oshawa, ON L1L 0K2For SaleMLS ID #E13600038, RE/MAX REALTRON REALTY INC.. TRREB
- C$749,9994 bd3 ba-- sqft1442 Bridgeport St, Oshawa, ON L1K 2P5For SaleMLS ID #E13557192, RIGHT AT HOME REALTY INC.. TRREB
- C$859,9005 bd4 ba-- sqft806 McCue Dr, Oshawa, ON L1K 0R1For SaleMLS ID #E13020616, INDEX REALTY BROKERAGE INC.. TRREB
- C$999,0006 bd4 ba-- sqft368 Pine Ave, Oshawa, ON L1J 2H8For SaleMLS ID #E13559728, HOMELIFE/GTA REALTY INC.. TRREB
- C$1,200,0006 bd5 ba-- sqft1871 Arborwood Dr, Oshawa, ON L1K 0R3For SaleMLS ID #E13492376, HOMELIFE GALAXY REAL ESTATE LTD.. TRREB
- C$999,0007 bd4 ba-- sqft91 Laprade Sq, Clarington, ON L1C 0C9For SaleMLS ID #E13575950, CENTURY 21 PERCY FULTON LTD.. TRREB
- C$1,199,8807 bd5 ba-- sqft1649 Quail Run Dr, Oshawa, ON L1K 0L9For SaleMLS ID #E13494788, RIGHT AT HOME REALTY INC.. TRREB
- C$849,9004 bd4 ba-- sqft1340 Wadebridge Cres, Oshawa, ON L1K 3B2For SaleMLS ID #E13597140, Royal LePage Frank Real Estate. TRREB
