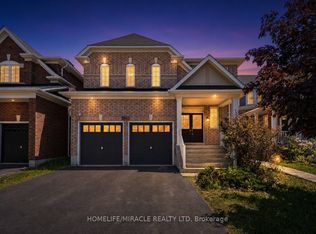
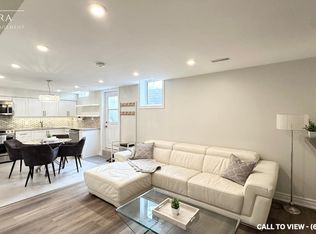
Beautifully upgraded detached double-car garage home in a desirable Oshawa neighborhood. This freshly painted home features hardwood floors on the main and upper levels, a hardwood staircase, pot lights, updated light fixtures, and California shutters throughout. The spacious layout offers a walk-in pantry, a convenient walk-in shoe closet at the entrance, and laundry with a walkout to the garage. The primary bedroom includes two walk-in closets and a luxurious 5-piece ensuite. Additional bedrooms offer walk-in closets, including a fourth bedroom with its own 3-piece ensuite, plus a convenient Jack and Jill washroom. The fully renovated basement adds exceptional value with a finished 2-bedroom setup, full kitchen with quartz countertops, bar area, laminate flooring, and extra storage space under the staircase-ideal for extended family or entertaining. Step outside to enjoy a beautifully landscaped backyard with a large wood deck, interlocking patio, gazebo and pergola, perfect for outdoor gatherings. Front yard interlocking enhances curb appeal. Additional features include a tankless hot water system (rental), backyard shed, garage door openers, stainless steel appliances, and outdoor security cameras. A move-in ready home offering comfort, style, and thoughtful upgrades throughout.
For sale
C$1,200,000
1871 Arborwood Dr, Oshawa, ON L1K 0R3
6beds
5baths
Single Family Residence
Built in ----
-- sqft lot
$-- Zestimate®
C$--/sqft
C$-- HOA
What's special
- 65 days
- 9
- 1
Zillow last checked:
Listing updated:
Listed by:
HOMELIFE GALAXY REAL ESTATE LTD.
Source: TRREB,MLS®#: E13492376 Originating MLS®#: Toronto Regional Real Estate Board
Originating MLS®#: Toronto Regional Real Estate BoardFacts & features
Interior
Bedrooms & bathrooms
- Bedrooms: 6
- Bathrooms: 5
Primary bedroom
- Level: Second
- Dimensions: 5.79 x 5.54
Bedroom
- Level: Basement
- Dimensions: 4.85 x 3.66
Bedroom 2
- Level: Basement
- Dimensions: 2.87 x 2.44
Bedroom 2
- Level: Second
- Dimensions: 4.06 x 3.84
Bedroom 3
- Level: Second
- Dimensions: 5.97 x 3.91
Bedroom 4
- Level: Second
- Dimensions: 4.32 x 4.11
Breakfast
- Level: Main
- Dimensions: 0 x 0
Family room
- Level: Main
- Dimensions: 5.72 x 3.71
Kitchen
- Level: Basement
- Dimensions: 3.04 x 2.84
Kitchen
- Level: Main
- Dimensions: 5.82 x 5.72
Laundry
- Level: Main
- Dimensions: 3.12 x 2.62
Living room
- Level: Basement
- Dimensions: 11.43 x 9.22
Living room
- Level: Main
- Dimensions: 9.5 x 5.69
Other
- Level: Second
- Dimensions: 5.66 x 5.56
Heating
- Forced Air, Gas
Cooling
- Central Air
Features
- Storage
- Flooring: Carpet Free
- Basement: Full,Finished
- Has fireplace: Yes
- Fireplace features: Living Room
Interior area
- Living area range: 3000-3500 null
Video & virtual tour
Property
Parking
- Total spaces: 4
- Parking features: Private Double
- Has garage: Yes
Features
- Stories: 2
- Pool features: None
Lot
- Features: Fenced Yard, Park, Public Transit, School
Details
- Additional structures: Gazebo, Shed
- Parcel number: 162721933
Construction
Type & style
- Home type: SingleFamily
- Property subtype: Single Family Residence
Materials
- Brick
- Foundation: Concrete
- Roof: Asphalt Shingle
Utilities & green energy
- Sewer: Sewer
Community & HOA
Location
- Region: Oshawa
Financial & listing details
- Annual tax amount: C$9,298
- Date on market: 6/26/2026
Price history
Price history is unavailable.
Public tax history
Tax history is unavailable.
Climate risks
Neighborhood: Taunton
Nearby schools
GreatSchools rating
No schools nearby
We couldn't find any schools near this home.
Similar homes
- C$1,195,0007 bd6 ba-- sqft868 Wrenwood Dr, Oshawa, ON L1K 0V8For Sale
 MLS ID #E12994138, RIGHT AT HOME REALTY INC.. TRREB
 - C$1,189,0008 bd5 ba-- sqft1626 Chilliwack St, Oshawa, ON L1K 0C4For Sale
 MLS ID #E13598484, RE/MAX CROSSROADS REALTY INC.. TRREB
 - C$1,069,9995 bd3 ba-- sqft2003 Queensbury Dr, Oshawa, ON L1K 0S1For Sale
 MLS ID #E13535626, HOMELIFE/MIRACLE REALTY LTD. TRREB
 - C$1,119,0005 bd4 ba-- sqft1418 Livesey Dr, Oshawa, ON L1K 0G9For Sale
 MLS ID #E13699498, CENTURY 21 KING`S QUAY REAL ESTATE INC.. TRREB
