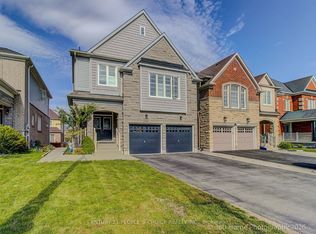
Rare And Highly Desirable Layout Featuring A Large Upper-Level Family Room That Can Easily Be Converted Into A 5th Bedroom-Perfect For Growing Or Multi-Generational Families. Stunning All Brick Great Gulf Home In Highly Sought-After North Oshawa Near Taunton & Harmony Offering Approximately 2,610 Sq Ft Of Functional Living Space.Covered Porch With Elegant Double-Door Entry Leads To A Bright Open Concept Interior. Hardwood Flooring In The Formal Dining Room And Hallway. Spacious Family Room With Decorative Columns And Marble Surround Gas Fireplace Overlooks The Breakfast Area. Kitchen Features Stainless Steel Appliances, Ample Cabinetry, And Plenty Of Storage.Upper Level Offers 4 Generous Bedrooms Plus A Large Family Room, Ideal As A Media Room, Play Area, Or Easily Converted To A 5th Bedroom. Primary Suite Features Double Door Entry, Walk-In Closet, And Luxurious 5-Piece Ensuite. Close To Schools, Parks, Shopping, Transit, And All Major Amenities.
For sale
C$979,000
1842 Esterbrook Dr, Oshawa, ON L1K 0N3
4beds
3baths
Single Family Residence
Built in ----
4,407 Square Feet Lot
$-- Zestimate®
C$--/sqft
C$-- HOA
What's special
Large upper-level family roomBright open concept interiorMarble surround gas fireplaceWalk-in closet
- 55 days
- 9
- 0
Zillow last checked:
Listing updated:
Listed by:
HOMELIFE LANDMARK REALTY INC.
Source: TRREB,MLS®#: E13554280 Originating MLS®#: Toronto Regional Real Estate Board
Originating MLS®#: Toronto Regional Real Estate BoardFacts & features
Interior
Bedrooms & bathrooms
- Bedrooms: 4
- Bathrooms: 3
Primary bedroom
- Description: Primary Bedroom
- Level: Second
- Area: 21.13 Square Meters
- Area source: Other
- Dimensions: 5.79 x 3.65
Bedroom 2
- Description: Bedroom 2
- Level: Second
- Area: 10.82 Square Meters
- Area source: Other
- Dimensions: 3.23 x 3.35
Bedroom 3
- Description: Bedroom 3
- Level: Second
- Area: 13.27 Square Meters
- Area source: Other
- Dimensions: 3.96 x 3.35
Bedroom 4
- Description: Bedroom 4
- Level: Second
- Area: 15.59 Square Meters
- Area source: Other
- Dimensions: 3.66 x 4.26
Breakfast
- Description: Breakfast
- Level: Main
- Area: 12.08 Square Meters
- Area source: Other
- Dimensions: 3.05 x 3.96
Dining room
- Description: Dining Room
- Level: Main
- Area: 11.16 Square Meters
- Area source: Other
- Dimensions: 3.05 x 3.66
Family room
- Description: Family Room
- Level: Main
- Area: 18.36 Square Meters
- Area source: Other
- Dimensions: 3.35 x 5.48
Family room
- Description: Loft
- Level: Second
- Area: 7.52 Square Meters
- Area source: Other
- Dimensions: 3.08 x 2.44
Kitchen
- Description: Kitchen
- Level: Main
- Area: 10.22 Square Meters
- Area source: Other
- Dimensions: 3.05 x 3.35
Heating
- Forced Air, Gas
Cooling
- None
Appliances
- Included: Water Heater
Features
- Basement: Unfinished
- Has fireplace: Yes
Interior area
- Living area range: 2500-3000 null
Property
Parking
- Total spaces: 8
- Parking features: Private
- Has attached garage: Yes
Features
- Stories: 2
- Pool features: None
Lot
- Size: 4,407 Square Feet
- Features: Fenced Yard, Park, Public Transit, School
Details
- Parcel number: 162721690
Construction
Type & style
- Home type: SingleFamily
- Property subtype: Single Family Residence
Materials
- Aluminum Siding, Brick
- Foundation: Poured Concrete
- Roof: Asphalt Shingle
Utilities & green energy
- Sewer: Sewer
Community & HOA
Location
- Region: Oshawa
Financial & listing details
- Annual tax amount: C$7,882
- Date on market: 7/12/2026
Price history
Price history is unavailable.
Public tax history
Tax history is unavailable.
Climate risks
Neighborhood: Taunton
Nearby schools
GreatSchools rating
No schools nearby
We couldn't find any schools near this home.

Similar homes
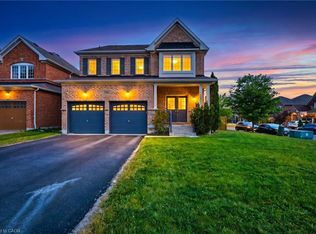
- C$1,189,9904 bd4 ba-- sqft1980 Kurelo Dr, Oshawa, ON L1K 0W8For Sale
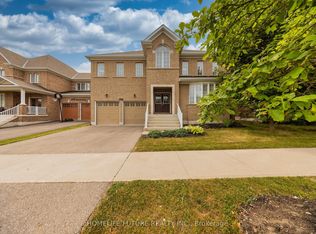 MLS ID #E13741200, HOMELIFE/FUTURE REALTY INC.. TRREB
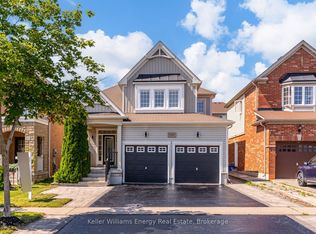
 - C$989,9006 bd4 ba-- sqft1921 Cocklin Cres, Oshawa, ON L1K 0T6For Sale
 MLS ID #E13193408, CENTURY 21 PEOPLE`S CHOICE REALTY INC.. TRREB

 - C$929,9004 bd4 ba-- sqft784 Ormond Dr, Oshawa, ON L1K 3B6For Sale
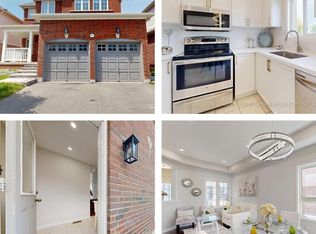 MLS ID #E13724868, CENTURY 21 LEADING EDGE REALTY INC.. TRREB
 - C$849,8004 bd3 ba-- sqft1433 Rennie St, Oshawa, ON L1K 0N8For Sale
 MLS ID #E13632054, GOLDENWAY REAL ESTATE LTD.. TRREB
