Welcome to this beautifully maintained all-brick executive home located in one of North Oshawa's most sought-after communities. Featuring a grand double-door entry, this home opens to a bright and spacious open-concept main floor, ideal for modern living and entertaining.The gourmet kitchen boasts stainless steel appliances, a large island with breakfast bar, and plenty of workspace-perfect for family meals and hosting guests. The inviting living room is highlighted by a cozy fireplace, while a separate dining area provides an elegant setting for formal gatherings. The impressive great room offers vaulted ceilings and a stunning picture window, filling the space with natural light.Upstairs, the generous primary bedroom retreat includes a 4-piece ensuite and a walk-in closet. Additional highlights include main floor laundry, direct garage access, and an abundance of natural light throughout the home.
For sale
C$1,049,000
1321 Kenmark Ave, Oshawa, ON L1K 0N5
0beds
0baths
2,725sqft
Single Family Residence, Residential
Built in ----
547 Square Feet Lot
$-- Zestimate®
C$385/sqft
C$-- HOA
What's special
All-brick executive homeGrand double-door entryGourmet kitchenStainless steel appliancesPlenty of workspaceCozy fireplaceSeparate dining area
- 42 days |
- 4 |
- 0 |
Zillow last checked:
Listing updated:
Listed by:
Bryan Jaskolka, Salesperson,
CMI REAL ESTATE INC
Source: ITSO,MLS®#: 40842184Originating MLS®#: Cornerstone Association of REALTORS®
Facts & features
Interior
Bedrooms & bathrooms
- Bedrooms: 0
- Bathrooms: 0
Breakfast room
- Level: Main
Family room
- Level: Main
Kitchen
- Level: Main
Other
- Level: Main
Heating
- Forced Air
Cooling
- Central Air
Features
- None
- Basement: Full,Unfinished
- Has fireplace: No
Interior area
- Total structure area: 2,725
- Total interior livable area: 2,725 sqft
- Finished area above ground: 2,725
Property
Parking
- Total spaces: 4
- Parking features: Attached Garage, Private Drive Double Wide
- Attached garage spaces: 2
- Uncovered spaces: 2
Features
- Stories: 2
- Frontage type: South
- Frontage length: 54.27
Lot
- Size: 547 Square Feet
- Dimensions: 54.27 x
- Features: Urban, None
Details
- Parcel number: 162721672
- Zoning: R1-E(17)
Construction
Type & style
- Home type: SingleFamily
- Property subtype: Single Family Residence, Residential
Materials
- Brick Veneer
- Roof: Shingle
Condition
- Unknown
- New construction: No
Utilities & green energy
- Sewer: Sewer (Municipal)
- Water: Municipal
Community & HOA
Location
- Region: Oshawa
Financial & listing details
- Price per square foot: C$385/sqft
- Annual tax amount: C$8,171
- Date on market: 6/23/2026
- Inclusions: None
Bryan Jaskolka, Salesperson
Bryan Jaskolka, Salesperson
(888) 465-1432
By pressing Contact Agent, you agree that the real estate professional identified above may call/text you about your search, which may involve use of automated means and pre-recorded/artificial voices. You don't need to consent as a condition of buying any property, goods, or services. Message/data rates may apply. You also agree to our Terms of Use. Zillow does not endorse any real estate professionals. We may share information about your recent and future site activity with your agent to help them understand what you're looking for in a home.
Price history
| Date | Event | Price |
|---|---|---|
| 6/23/2026 | Listed for sale | C$1,049,000C$385/sqft |
Source: ITSO #40842184 Report a problem | ||
Public tax history
Tax history is unavailable.
Climate risks
Neighborhood: Taunton
Nearby schools
GreatSchools rating
No schools nearby
We couldn't find any schools near this home.
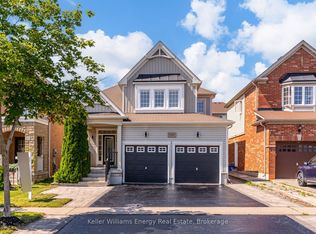
- C$1,049,0005 bd4 ba-- sqft1321 Kenmark Ave, Oshawa, ON L1K0N5For Sale

- C$1,140,0004 bd4 ba-- sqft1852 Grandview St N, Oshawa, ON L1K0Y2For Sale

- C$999,9996 bd4 ba-- sqft1342 Harlstone Cres, Oshawa, ON L1K0N5For Sale
- C$--3 bd3 ba2k sqft1251 Graham Clapp Ave, Oshawa, ON L1K0Y2Off Market
- C$--2 bd1 ba1k sqft1333 Woodstream Ave #2, Oshawa, ON L1K0J4Off Market
- C$1,149,0004 bd4 ba-- sqft1214 Harlstone Cres, Oshawa, ON L1K0J2For Sale
- C$--4 bd3 ba2.4k sqft1206 Harlstone Cres #1, Oshawa, ON L1K0J2Off Market
- C$--1 bd1 ba600 sqft1206 Harlstone Cres #2, Oshawa, ON L1K0J2Off Market
Similar homes
- C$799,9003 bd3 ba1.4k sqft137 Stokely Cres, Whitby, ON L1N 9S9For Sale
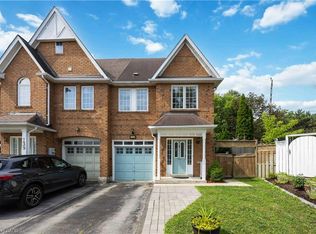 MLS ID #40852834, Cheryl Lopes, Salesperson, ROYAL CANADIAN REALTY BROKERS INC. ITSO
 - from C$984,0623 bd3 ba2.2k sqftGlenbrook Plan, Ashburn Hills, Whitby, ON L1M 1L6New Construction
 Mattamy Homes Canada
 - from C$954,8583 bd3 ba2k sqftBenning Plan, Ashburn Hills, Whitby, ON L1M 1L6New Construction
 Mattamy Homes Canada
 - from C$1,014,9903 bd3 ba2.2k sqftGlenbrook Plan, Seaton Whitevale, Pickering, ON L1X 0E9New Construction
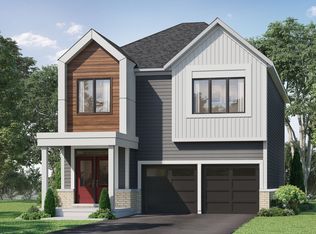 Mattamy Homes Canada
 - from C$1,000,9903 bd3 ba2.1k sqftVale Corner Plan, Seaton Whitevale, Pickering, ON L1X 0E9New ConstructionMattamy Homes Canada
- from C$849,5493 bd3 ba1.8k sqftNewman Plan, Ashburn Hills, Whitby, ON L1M 1L6New ConstructionMattamy Homes Canada
- C$824,9001 bd3 ba1.7k sqft1295 Wharf St #21, Pickering, ON L1W 1A2For SaleMLS ID #40850081, Bryan Jaskolka, Salesperson, CMI REAL ESTATE INC. ITSO
- from C$786,7173 bd3 ba1.4k sqftDalton Plan, Ashburn Hills, Whitby, ON L1M 1L6New ConstructionMattamy Homes Canada
- from C$983,1773 bd3 ba2k sqftBenning Plan, Seaton Whitevale, Pickering, ON L1X 0E9New ConstructionMattamy Homes Canada
- C$712,0003 bd2 ba1.4k sqft1790 Finch Ave #35, Pickering, ON L1V 0A1New ConstructionMLS ID #40824927, Kim Ulmer, Salesperson, RE/MAX SOLID GOLD REALTY (II) LTD.. ITSO
- C$799,9903 bd2 ba1.8k sqft46 Bateson St W, Ajax, ON L1S 7M3For SaleMLS ID #40848603, Chris Knighton, Salesperson, eXp Realty. ITSO
- from C$738,0443 bd3 ba1.6k sqftHammond Plan, Ashburn Hills, Whitby, ON L1M 1L6New ConstructionMattamy Homes Canada
- from C$723,0003 bd3 ba1.5k sqftBancroft Plan, Ashburn Hills, Whitby, ON L1M 1L6New ConstructionMattamy Homes Canada
- from C$769,9033 bd3 ba1.8k sqftMurphy Plan, Seaton Whitevale, Pickering, ON L1X 0E9New ConstructionMattamy Homes Canada
- from C$727,4253 bd3 ba1.5k sqftAbbeyford Plan, Seaton Whitevale, Pickering, ON L1X 0E9New ConstructionMattamy Homes Canada
- from C$732,7353 bd3 ba1.5k sqftFairthorne Plan, Seaton Whitevale, Pickering, ON L1X 0E9New ConstructionMattamy Homes Canada
