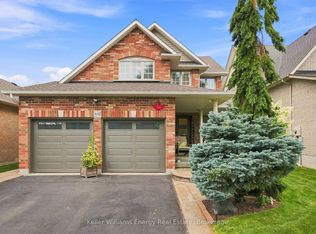
Welcome to this beautifully updated detached home in Oshawa's sought-after Taunton community, offering 4+2 bedrooms, 4 bathrooms, and an exceptional layout designed for today's growing and multi-generational families. Thoughtfully renovated with brand-new flooring, a stunning new staircase, fresh paint, and stylish accent walls, this home seamlessly blends modern elegance with everyday functionality. The bright, open-concept main floor is ideal for both entertaining and family living, featuring a spacious kitchen that flows effortlessly into the inviting living room with direct access to the backyard. Enjoy a private outdoor oasis complete with a large deck, and green space, offering the perfect balance for hosting, relaxing, and play. A convenient main floor laundry room with direct garage access adds to the home's practical appeal. Upstairs, you'll find four generously sized bedrooms, including a spacious primary retreat featuring a walk-in closet and a private 4-piece ensuite. Every room has been thoughtfully designed to provide comfort and flexibility for families of all sizes. The fully finished basement expands the home's living space with two additional bedrooms, a full kitchen, and a separate side entrance, creating an excellent opportunity for a private in-law suite, extended family living, or future income potential. Perfectly situated in one of Oshawa's most desirable family-friendly neighbourhoods. Close to schools, parks, shopping, restaurants, and transit, this move-in ready home offers the perfect combination of luxury, versatility, and lifestyle. A rare opportunity to own a beautifully upgraded home with space to grow for years to come.
For sale
C$975,000
1342 Harlstone Cres, Oshawa, ON L1K 0N5
6beds
4baths
Single Family Residence
Built in ----
4,328 Square Feet Lot
$-- Zestimate®
C$--/sqft
C$-- HOA
What's special
- 2 days |
- 4 |
- 0 |
Zillow last checked:
Listing updated:
Listed by:
Keller Williams Energy Real Estate
Source: TRREB,MLS®#: E13695394 Originating MLS®#: Central Lakes Association of REALTORS
Originating MLS®#: Central Lakes Association of REALTORSFacts & features
Interior
Bedrooms & bathrooms
- Bedrooms: 6
- Bathrooms: 4
Heating
- Forced Air, Gas
Cooling
- Central Air
Features
- Basement: Finished,Separate Entrance,Apartment
- Has fireplace: Yes
Interior area
- Living area range: 2000-2500 null
Video & virtual tour
Property
Parking
- Total spaces: 4
- Parking features: Private, Garage Door Opener
- Has garage: Yes
Features
- Stories: 2
- Pool features: None
Lot
- Size: 4,328 Square Feet
Details
- Parcel number: 162721606
Construction
Type & style
- Home type: SingleFamily
- Property subtype: Single Family Residence
Materials
- Aluminum Siding
- Foundation: Concrete
- Roof: Shingle
Utilities & green energy
- Sewer: Sewer
Community & HOA
Location
- Region: Oshawa
Financial & listing details
- Annual tax amount: C$7,482
- Date on market: 8/20/2026
Price history
Price history is unavailable.
Public tax history
Tax history is unavailable.
Climate risks
Neighborhood: Taunton
Nearby schools
GreatSchools rating
No schools nearby
We couldn't find any schools near this home.
- C$--2 bd1 ba1k sqft1333 Woodstream Ave #2, Oshawa, ON L1K0J4Off Market

- C$1,049,000-- bd-- ba2.7k sqft1321 Kenmark Ave, Oshawa, ON L1K0N5For Sale
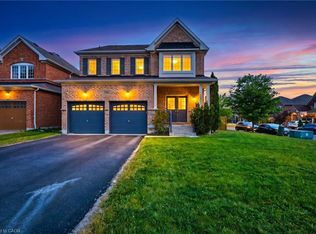
- C$1,049,0005 bd4 ba-- sqft1321 Kenmark Ave, Oshawa, ON L1K0N5For Sale

- C$1,129,0004 bd3 ba-- sqft1930 Cocklin Cres, Oshawa, ON L1K0T6For Sale
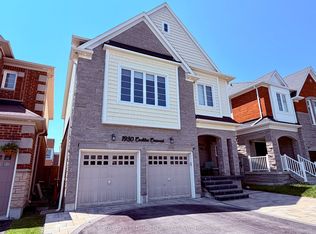
- C$989,9006 bd4 ba-- sqft1921 Cocklin Cres, Oshawa, ON L1K0T6For Sale
- C$979,0004 bd3 ba-- sqft1842 Esterbrook Dr, Oshawa, ON L1K0N3For Sale
- C$988,8004 bd3 ba-- sqft1993 Cocklin Cres, Oshawa, ON L1K0T6For Sale
- C$--3 bd3 ba2k sqft1251 Graham Clapp Ave, Oshawa, ON L1K0Y2Off Market
Similar homes
- C$989,9006 bd4 ba-- sqft1921 Cocklin Cres, Oshawa, ON L1K 0T6For Sale
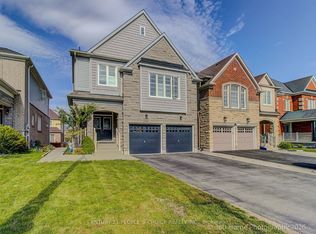 MLS ID #E13193408, CENTURY 21 PEOPLE`S CHOICE REALTY INC.. TRREB
 - C$898,9004 bd3 ba-- sqft442 Meadow St, Oshawa, ON L1L 1C1For Sale
 MLS ID #E13695168, Keller Williams Energy Real Estate. TRREB
 - C$999,9005 bd4 ba-- sqft1014 Pinetree Ct, Oshawa, ON L1K 1P4For Sale
 MLS ID #E13671692, Keller Williams Energy Real Estate. TRREB
 - C$1,195,0005 bd4 ba-- sqft2481 Bandsman Cres, Oshawa, ON L1L 0M1New Construction
 MLS ID #E13701868, BENCHMARK SIGNATURE REALTY INC.. TRREB
 - C$948,0006 bd4 ba-- sqft94 Niagara Dr N, Oshawa, ON L1G 8A5For SaleMLS ID #E13650252, ROYAL LEPAGE SIGNATURE REALTY. TRREB
- C$1,080,0006 bd4 ba-- sqft1633 Grandview St N, Oshawa, ON L1K 0A6For SaleMLS ID #E13227986, Keller Williams Energy Real Estate. TRREB
- C$1,160,0005 bd5 ba-- sqft844 Wrenwood Dr, Oshawa, ON L1K 0V8For SaleMLS ID #E13661656, RE/MAX REAL ESTATE CENTRE INC.. TRREB
- C$1,099,0004 bd4 ba-- sqft1796 Grandview St N, Oshawa, ON L1K 0Y2For SaleMLS ID #E13203354, Royal LePage Real Estate Associates. TRREB
- C$1,149,0004 bd4 ba-- sqft1214 Harlstone Cres, Oshawa, ON L1K 0J2For SaleMLS ID #E13533516, THE GUARDIAN HOME REALTY INC.. TRREB
- C$979,0005 bd3 ba-- sqft15 Hesham Dr, Whitby, ON L1M 2J9For SaleMLS ID #E13667518, RE/MAX HALLMARK FIRST GROUP REALTY LTD.. TRREB
- C$865,0005 bd4 ba-- sqft1033 Grandview St N, Oshawa, ON L1K 2S8For SaleMLS ID #E13649638, ROYAL LEPAGE PLATINUM REALTY. TRREB
- C$949,0004 bd4 ba-- sqft784 Ormond Dr, Oshawa, ON L1K 3B6For SaleMLS ID #E13410272, CENTURY 21 LEADING EDGE REALTY INC.. TRREB
- C$1,149,0007 bd5 ba-- sqft1637 Grandview St N, Oshawa, ON L1K 0A6For SaleMLS ID #E13184856, ROYAL LEPAGE TERREQUITY REALTY. TRREB
- C$599,5004 bd3 ba-- sqft122 Ormond Dr, Oshawa, ON L1G 6T4For SaleMLS ID #E13700102, HOMELIFE/MIRACLE REALTY LTD. TRREB
- C$848,9003 bd3 ba-- sqft1606 Whitestone Dr, Oshawa, ON L1K 2R9For SaleMLS ID #E13667738, RE/MAX COMMUNITY REALTY INC.. TRREB
- C$1,249,9006 bd5 ba-- sqft1296 Ravencliffe Ct, Oshawa, ON L1K 2Y3For SaleMLS ID #E13638030, Royal LePage Our Neighbourhood Realty. TRREB
- C$849,9004 bd3 ba-- sqft86 Edwin Carr St, Clarington, ON L1C 0R4For SaleMLS ID #E13697656, RE/MAX ROUGE RIVER REALTY LTD.. TRREB
- C$1,320,0008 bd5 ba-- sqft2549 Snow Knight Dr, Oshawa, ON L1L 0K2For SaleMLS ID #E13702104, HOMELIFE/FUTURE REALTY INC.. TRREB
- C$1,049,9004 bd4 ba-- sqft219 Lyle Dr, Clarington, ON L1C 0V6For SaleMLS ID #E13696622, RE/MAX REALTRON REALTY INC.. TRREB
- C$980,0004 bd5 ba-- sqft60 Bremner St, Whitby, ON L1R 0P8For SaleMLS ID #E13675200, CENTURY 21 LEADING EDGE REALTY INC.. TRREB
