Spacious Home In Prime Oshawa Location Featuring 2 Bedroom In Law Suite With Separate Walk Up Entrance! The Main Floor Features A Spacious Foyer, The Living Room Featuring Multiple Windows, Soaring Ceiling Open To The Second Floor, Open To The Dining Room With Its Own Windows. The Kitchen Features Lots Of Cabinetry And A Large Centre Island, Still Leaving Enough Room For A Small Table, Walkout To The Patio & Backyard And Open To The Family Room With A Gas Fireplace, Built-In Cabinetry And Window Overlooking The Backyard. The Main Floor Also Has A Powder Room And Convenient Main Floor Laundry With Access To The Double Car Garage. Upstairs Features Pot Lights Throughout And 4 Good Sized Bedrooms, Including The Primary Bedroom With 5 Piece Ensuite And Oversized Walk-In Closet With Built-In Organizer. The 2nd Floor Also Has A Main 4 Piece Bathroom With Double Sinks And A Walk In Glass Shower. The Basement Features Pot Lights Throughout, A Separate Walk Up Entrance, 2 Bedrooms, One With A Walk-In Closet, A Kitchen, Spacious Living Room, 3 Piece Bathroom With Glass Wall-In Shower And Great Storage Space. The Backyard Features An Interlock Patio, A Shed, And A Tiered Back Garden. Don't Miss The Opportunity To Make This House Your Home!
For sale
C$1,080,000
1633 Grandview St N, Oshawa, ON L1K 0A6
6beds
4baths
Single Family Residence
Built in ----
4,859 Square Feet Lot
$-- Zestimate®
C$--/sqft
C$-- HOA
What's special
Spacious foyerLarge centre islandBuilt-in cabinetryWindow overlooking the backyardWalk in glass showerGreat storage spaceTiered back garden
- 67 days |
- 10 |
- 2 |
Zillow last checked:
Listing updated:
Listed by:
Keller Williams Energy Real Estate
Source: TRREB,MLS®#: E13227986 Originating MLS®#: Central Lakes Association of REALTORS
Originating MLS®#: Central Lakes Association of REALTORSFacts & features
Interior
Bedrooms & bathrooms
- Bedrooms: 6
- Bathrooms: 4
Primary bedroom
- Level: Second
- Dimensions: 4.47 x 6.03
Bedroom
- Level: Basement
- Dimensions: 4.17 x 2.9
Bedroom 2
- Level: Second
- Dimensions: 4.44 x 3.35
Bedroom 2
- Level: Basement
- Dimensions: 4.33 x 4.17
Bedroom 3
- Level: Second
- Dimensions: 4.43 x 2.9
Bedroom 4
- Level: Second
- Dimensions: 3.76 x 3.28
Dining room
- Level: Main
- Dimensions: 4.57 x 3.28
Family room
- Level: Main
- Dimensions: 5.69 x 4.35
Kitchen
- Level: Basement
- Dimensions: 2.7 x 2.7
Kitchen
- Level: Main
- Dimensions: 7.05 x 3.55
Laundry
- Level: Main
- Dimensions: 1.8 x 2.37
Living room
- Level: Basement
- Dimensions: 3.4 x 6.7
Living room
- Level: Main
- Dimensions: 3.46 x 4.41
Other
- Level: Basement
- Dimensions: 1.79 x 3.37
Heating
- Forced Air, Gas
Cooling
- Central Air
Features
- Other
- Basement: Full,Finished,Walk-Up Access
- Has fireplace: Yes
Interior area
- Living area range: 2500-3000 null
Property
Parking
- Total spaces: 4
- Parking features: Garage
- Has garage: Yes
Features
- Stories: 2
- Pool features: None
Lot
- Size: 4,859 Square Feet
Details
- Parcel number: 162720930
Construction
Type & style
- Home type: SingleFamily
- Property subtype: Single Family Residence
Materials
- Brick
- Foundation: Concrete
- Roof: Shingle
Utilities & green energy
- Sewer: Sewer
Community & HOA
Location
- Region: Oshawa
Financial & listing details
- Annual tax amount: C$8,202
- Date on market: 6/2/2026
K
Keller Williams Energy Real Estate
By pressing Contact Agent, you agree that the real estate professional identified above may call/text you about your search, which may involve use of automated means and pre-recorded/artificial voices. You don't need to consent as a condition of buying any property, goods, or services. Message/data rates may apply. You also agree to our Terms of Use. Zillow does not endorse any real estate professionals. We may share information about your recent and future site activity with your agent to help them understand what you're looking for in a home.
Price history
Price history is unavailable.
Public tax history
Tax history is unavailable.
Climate risks
Neighborhood: Taunton
Nearby schools
GreatSchools rating
No schools nearby
We couldn't find any schools near this home.
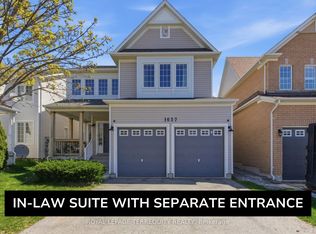
- C$1,149,0007 bd5 ba-- sqft1637 Grandview St N, Oshawa, ON L1K0A6For Sale
- C$2,2003 bd2 ba-- sqft1628 Spencely Dr, Oshawa, ON L1K0B3For Rent

- C$3,5504 bd4 ba-- sqft1354 Coldstream Dr, Oshawa, ON L1K0B5For Rent

- C$--4 bd3 ba2.7k sqft1468 Coldstream Dr, Oshawa, ON L1K2Y8Off Market
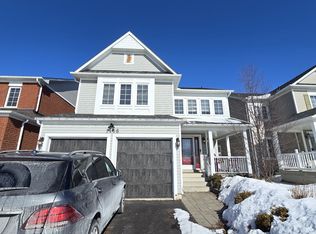
- C$1,049,5004 bd3 ba-- sqft1329 Coldstream Dr, Oshawa, ON L1K0B5For Sale
- C$1,099,9004 bd5 ba-- sqft1178 Salmers Dr, Oshawa, ON L1K0B2For Sale
- C$784,9003 bd2 ba-- sqft1130 Oakhill Ave, Oshawa, ON L1K2P1For Sale
- C$--2 bd1 ba1.3k sqft1681 Douglas Langtree Dr #2, Oshawa, ON L1K0X3Off Market
Similar homes
- C$1,149,0007 bd5 ba-- sqft1637 Grandview St N, Oshawa, ON L1K 0A6For SaleMLS ID #E13184856, ROYAL LEPAGE TERREQUITY REALTY. TRREB
- C$999,0006 bd4 ba-- sqft1342 Harlstone Cres, Oshawa, ON L1K 0N5For Sale
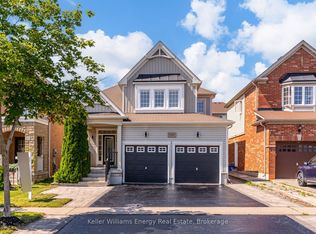 MLS ID #E13646158, Keller Williams Energy Real Estate. TRREB
 - C$1,099,0004 bd4 ba-- sqft1796 Grandview St N, Oshawa, ON L1K 0Y2For Sale
 MLS ID #E13203354, Royal LePage Real Estate Associates. TRREB
 - C$1,049,9006 bd4 ba-- sqft1259 Meath Dr, Oshawa, ON L1K 0M7For Sale
 MLS ID #E13438148, RE/MAX HALLMARK REALTY LTD.. TRREB
 - C$1,099,9004 bd5 ba-- sqft902 Wrenwood Dr, Oshawa, ON L1K 0W1For SaleMLS ID #E13461658, RE/MAX REALTRON REALTY INC.. TRREB
- C$948,0006 bd4 ba-- sqft94 Niagara Dr N, Oshawa, ON L1G 8A5For SaleMLS ID #E13650252, ROYAL LEPAGE SIGNATURE REALTY. TRREB
- C$949,9906 bd4 ba-- sqft1773 Badgley Dr, Oshawa, ON L1K 0H5For SaleMLS ID #E13550334, RE/MAX HALLMARK FIRST GROUP REALTY LTD.. TRREB
- C$1,068,0004 bd4 ba-- sqft2201 Crystal Dr, Oshawa, ON L1L 0W7For SaleMLS ID #E13599010, ROYAL LEPAGE ASSOCIATES REALTY. TRREB
- C$1,249,0005 bd5 ba-- sqft1227 Grandview St N, Oshawa, ON L1K 2S9For SaleMLS ID #E13623042, THE GUARDIAN HOME REALTY INC.. TRREB
- C$1,149,9007 bd4 ba-- sqft872 Corbetts Rd, Oshawa, ON L1K 2E1For SaleMLS ID #E13539918, RE/MAX ULTIMATE REALTY INC.. TRREB
- C$1,068,0004 bd3 ba-- sqft1081 Langford St, Oshawa, ON L1K 2V9For SaleMLS ID #E13470790, RE/MAX COMMUNITY REALTY INC.. TRREB
- C$999,9006 bd4 ba-- sqft127 Gibbons St, Oshawa, ON L1J 4Y1New ConstructionMLS ID #E13602120, HOMELIFE DISTRICT REALTY. TRREB
- C$1,147,9005 bd4 ba-- sqft23 Holyrod Dr, Clarington, ON L1E 0G4For SaleMLS ID #E13630566, RE/MAX COMMUNITY REALTY INC.. TRREB
- C$925,0006 bd5 ba-- sqft344 Rossland Rd E, Oshawa, ON L1G 2X1For SaleMLS ID #E13492928, Royal LePage Frank Real Estate. TRREB
- C$949,9996 bd4 ba-- sqft570 Windfields Farm Dr W, Oshawa, ON L1L 0L8For SaleMLS ID #E13598756, RE/MAX REAL ESTATE CENTRE INC.. TRREB
- C$949,0004 bd4 ba-- sqft784 Ormond Dr, Oshawa, ON L1K 3B6For SaleMLS ID #E13410272, CENTURY 21 LEADING EDGE REALTY INC.. TRREB
- C$999,9005 bd4 ba-- sqft23 Gordon Cowling St, Clarington, ON L1E 0G7For SaleMLS ID #E13622704, RE/MAX METROPOLIS REALTY. TRREB
- C$1,129,1004 bd3 ba-- sqft22 Northcastle Cres, Whitby, ON L1M 0H8For SaleMLS ID #E13640374, ROYAL LEPAGE SIGNATURE REALTY. TRREB
- C$1,020,0004 bd4 ba-- sqft121 Blackwell Cres, Oshawa, ON L1L 0C8For SaleMLS ID #E13213472, RE/MAX HALLMARK FIRST GROUP REALTY LTD.. TRREB
- C$780,0007 bd3 ba-- sqft1496 Simcoe St N, Oshawa, ON L1G 4X7For SaleMLS ID #E13623246, RE/MAX CROSSROADS REALTY INC.. TRREB
