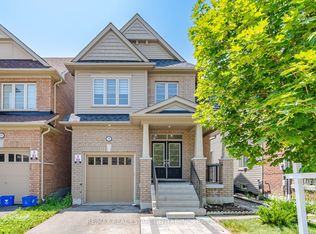
Welcome to 2201 Crystal Drive, a beautifully designed Greenpark detached home in Oshawa's growing Kedron community. This 2,615 sq. ft. River 6 model offers four spacious bedrooms, four bathrooms and a bright open-concept main-floor layout ideal for modern family living. Features include a generous family room, spacious living and dining areas, an eat-in kitchen, second-floor laundry and a full unfinished basement offering excellent future potential. Conveniently located near schools, parks, shopping, Ontario Tech University, Durham College and Highway 407
For sale
C$1,068,000
2201 Crystal Dr, Oshawa, ON L1L 0W7
4beds
4baths
Single Family Residence
Built in ----
3,148 Square Feet Lot
$-- Zestimate®
C$--/sqft
C$-- HOA
What's special
Four spacious bedroomsFour bathroomsBright open-concept main-floor layoutGenerous family roomEat-in kitchenSecond-floor laundryFull unfinished basement
- 5 days |
- 11 |
- 0 |
Zillow last checked:
Listing updated:
Listed by:
ROYAL LEPAGE ASSOCIATES REALTY
Source: TRREB,MLS®#: E13599010 Originating MLS®#: Toronto Regional Real Estate Board
Originating MLS®#: Toronto Regional Real Estate BoardFacts & features
Interior
Bedrooms & bathrooms
- Bedrooms: 4
- Bathrooms: 4
Heating
- Forced Air, Gas
Cooling
- Central Air
Features
- Other
- Basement: Full,Unfinished
- Has fireplace: No
Interior area
- Living area range: 2500-3000 null
Property
Parking
- Total spaces: 3
- Parking features: Private
- Has garage: Yes
Features
- Stories: 2
- Pool features: None
Lot
- Size: 3,148 Square Feet
Details
- Parcel number: 162600568
Construction
Type & style
- Home type: SingleFamily
- Property subtype: Single Family Residence
Materials
- Brick
- Foundation: Concrete Block
- Roof: Shingle
Utilities & green energy
- Sewer: Sewer
Community & HOA
Location
- Region: Oshawa
Financial & listing details
- Annual tax amount: C$6,474
- Date on market: 7/23/2026
ROYAL LEPAGE ASSOCIATES REALTY
ROYAL LEPAGE ASSOCIATES REALTY
By pressing Contact Agent, you agree that the real estate professional identified above may call/text you about your search, which may involve use of automated means and pre-recorded/artificial voices. You don't need to consent as a condition of buying any property, goods, or services. Message/data rates may apply. You also agree to our Terms of Use. Zillow does not endorse any real estate professionals. We may share information about your recent and future site activity with your agent to help them understand what you're looking for in a home.
Price history
Price history is unavailable.
Public tax history
Tax history is unavailable.
Climate risks
Neighborhood: Kedron
Nearby schools
GreatSchools rating
No schools nearby
We couldn't find any schools near this home.
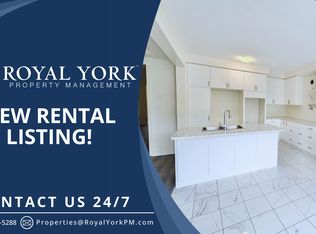
- C$--4 bd4 ba2.5k sqft2245 Crystal Dr, Oshawa, ON L0B1J0Off Market
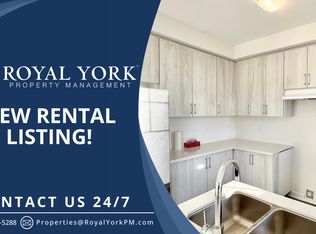
- C$--4 bd3 ba1.9k sqft1997 Horace Duncan Cres, Oshawa, ON L0B1J0Off Market
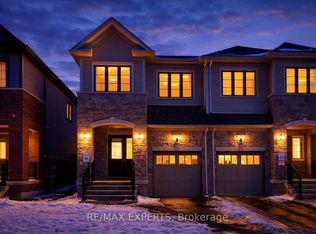
- C$897,0004 bd3 ba-- sqft2004 Horace Duncan Cres, Oshawa, ON L1L0W4For Sale
- C$988,0004 bd4 ba-- sqft1324 Klondike Dr, Oshawa, ON L1L0T2For Sale

- C$3,7004 bd4 ba-- sqft2144 Coppermine St, Oshawa, ON L1L0T1For Rent
- C$1,4001 bd1 ba-- sqft2057 Horace Duncan Cres #BASEMENT, Oshawa, ON L1L0W4For Rent
- C$--4 bd3 ba2k sqft2036 Horace Duncan Cres S #2036, Oshawa, ON L0B1J0Off Market
- C$3,0003 bd3 ba-- sqft2038 Horace Duncan Cres, Oshawa, ON L0B1J0For Rent
Similar homes
- C$1,099,0004 bd4 ba-- sqft1796 Grandview St N, Oshawa, ON L1K 0Y2For Sale
 MLS ID #E13203354, Royal LePage Real Estate Associates. TRREB
 - C$999,9994 bd3 ba-- sqft1214 Shankel Rd, Oshawa, ON L1K 3G2For Sale
 MLS ID #E13213432, ROYAL LEPAGE PINNACLE REAL ESTATE. TRREB
 - C$869,9994 bd3 ba-- sqft1231 Graham Clapp Ave, Oshawa, ON L1K 0Y3For Sale
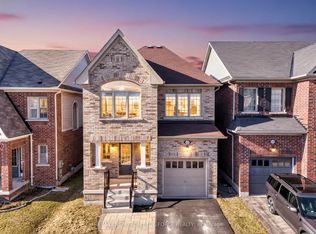 MLS ID #E13543536, RE/MAX REALTRON BLUE FORCE REALTY. TRREB
 - C$949,9996 bd4 ba-- sqft570 Windfields Farm Dr W, Oshawa, ON L1L 0L8For Sale
 MLS ID #E13598756, RE/MAX REAL ESTATE CENTRE INC.. TRREB
 - C$1,080,0006 bd4 ba-- sqft1633 Grandview St N, Oshawa, ON L1K 0A6For SaleMLS ID #E13227986, Keller Williams Energy Real Estate. TRREB
- C$1,049,9004 bd3 ba-- sqft192 Miyako Ct, Oshawa, ON L1L 0R7For SaleMLS ID #E13273810, RE/MAX REAL ESTATE CENTRE INC.. TRREB
- C$1,149,0007 bd5 ba-- sqft1637 Grandview St N, Oshawa, ON L1K 0A6For SaleMLS ID #E13184856, ROYAL LEPAGE TERREQUITY REALTY. TRREB
- C$865,0004 bd3 ba-- sqft165 Dance Act Ave, Oshawa, ON L1L 0H4For SaleMLS ID #E13544974, SUTTON GROUP REALTY SYSTEMS INC.. TRREB
- C$789,0003 bd3 ba-- sqft1343 Kettering Dr, Oshawa, ON L1K 0N7For SaleMLS ID #E13596188, CENTURY 21 PERCY FULTON LTD.. TRREB
- C$922,0004 bd3 ba-- sqft15 Mountainside Cres, Whitby, ON L1R 0P5For SaleMLS ID #E13595734, CORCORAN HORIZON REALTY. TRREB
- C$1,070,0004 bd3 ba-- sqft6 Merchants Ave, Whitby, ON L1P 1S1For SaleMLS ID #E13566756, COLDWELL BANKER - R.M.R. Real Estate. TRREB
- C$1,298,9996 bd5 ba-- sqft1867 Arborwood Dr, Oshawa, ON L1K 0R3For SaleMLS ID #E13248566, HOMELIFE/MIRACLE REALTY LTD. TRREB
- C$949,9004 bd4 ba-- sqft27 Clair Ave, Whitby, ON L1M 2G8For SaleMLS ID #E13550668, CENTURY 21 SKYLARK REAL ESTATE LTD.. TRREB
- C$884,9004 bd3 ba-- sqft86 Edwin Carr St, Clarington, ON L1C 0R4For SaleMLS ID #E13601900, RE/MAX ROUGE RIVER REALTY LTD.. TRREB
- C$999,9995 bd4 ba-- sqft11 Larkin Ln, Clarington, ON L1C 3K3For SaleMLS ID #E13597992, ROYAL LEPAGE IGNITE REALTY. TRREB
- C$1,299,5006 bd4 ba-- sqft60 Lofthouse Dr, Whitby, ON L1R 0P8For SaleMLS ID #E13612828, ROYAL LEPAGE SIGNATURE REALTY. TRREB
- C$1,199,0004 bd4 ba-- sqft144 Underwood Dr, Whitby, ON L1M 0K9For SaleMLS ID #E13559380, ROYAL LEPAGE TERREQUITY REALTY. TRREB
- C$998,0003 bd4 ba-- sqft50 Keith Wright Cres, Ajax, ON L1Z 0P9For SaleMLS ID #E13596104, HOMELIFE LANDMARK REALTY INC.. TRREB
- C$825,0004 bd4 ba-- sqft54 Conarty Cres, Whitby, ON L1P 0L4For SaleMLS ID #E13597662, CENTURY 21 PERCY FULTON LTD.. TRREB
- C$1,097,0004 bd6 ba-- sqft16040 Simcoe St, Scugog, ON L9L 1B3For SaleMLS ID #E13094866, ROYAL LEPAGE FRANK REAL ESTATE. TRREB
