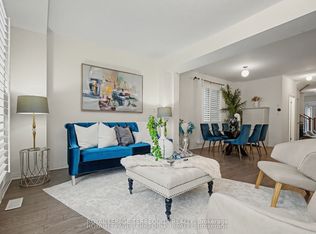
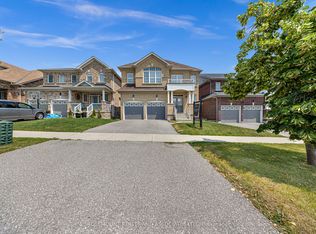
Welcome to the prestigious Lake breeze Community, where luxury lakeside living meets everyday convenience. Just steps from Lake Ontario, the Waterfront Trail, parks, and playgrounds, this stunning 5-bedroom detached home offers an exceptional lifestyle in one of the area's most desirable family-friendly neighborhoods. Designed for both entertaining and comfortable family living, the home features 10-footceilings on the main floor, an open-concept layout, pot lights throughout, a dedicated main floor den, and a spacious great room anchored by a cozy fireplace. The chef-inspired kitchen boasts granite countertops, stainless steel appliances, a stylish backsplash, and a large center island overlooking the bright breakfast area. The impressive primary suite features his-and-hers walk-in closets and a spa-inspired ensuite complete with a soaker tub and separate glass shower. All bedrooms enjoy convenient access to washrooms, providing comfort and privacy for family members and guests alike. A standout feature of this home is the rooftop terrace, offering the perfect space to entertain, unwind, and enjoy the lakeside atmosphere. The unfinished basement includes a separate side entrance with walk-up access, presenting excellent potential for extended family living, future income possibilities, or additional customized living space. Freshly painted and move-in ready, this exceptional home is ideally located minutes from Highways 401, 115, and 418, providing seamless access for commuters while offering the perfect balance of luxury, lifestyle, and location.
Under contract
C$975,000
11 Larkin Ln, Clarington, ON L1C 3K3
5beds
4baths
Single Family Residence
Built in ----
4,659 Square Feet Lot
$-- Zestimate®
C$--/sqft
C$-- HOA
What's special
- 23 days
- 43
- 0
Zillow last checked:
Listing updated:
Listed by:
ROYAL LEPAGE IGNITE REALTY
Source: TRREB,MLS®#: E13662664 Originating MLS®#: Toronto Regional Real Estate Board
Originating MLS®#: Toronto Regional Real Estate BoardFacts & features
Interior
Bedrooms & bathrooms
- Bedrooms: 5
- Bathrooms: 4
Primary bedroom
- Level: Second
- Dimensions: 5.49 x 4.57
Bedroom 2
- Level: Second
- Dimensions: 4.88 x 4.15
Bedroom 3
- Level: Second
- Dimensions: 4.27 x 3.54
Bedroom 4
- Level: Second
- Dimensions: 3.38 x 3.35
Breakfast
- Level: Main
- Dimensions: 3.05 x 4.57
Den
- Level: Main
- Dimensions: 2.68 x 3.23
Dining room
- Level: Main
- Dimensions: 4.97 x 3.66
Kitchen
- Level: Main
- Dimensions: 2.74 x 4.57
Living room
- Level: Main
- Dimensions: 4.57 x 5.18
Heating
- Forced Air, Gas
Cooling
- Central Air
Appliances
- Included: Water Heater
Features
- Basement: Separate Entrance,Walk-Up Access
- Has fireplace: Yes
Interior area
- Living area range: 2500-3000 null
Property
Parking
- Total spaces: 4
- Parking features: Garage
- Has garage: Yes
Features
- Stories: 2
- Pool features: None
Lot
- Size: 4,659 Square Feet
Details
- Parcel number: 266460308
Construction
Type & style
- Home type: SingleFamily
- Property subtype: Single Family Residence
Materials
- Brick, Vinyl Siding
- Foundation: Concrete
- Roof: Asphalt Shingle
Utilities & green energy
- Sewer: Sewer
Community & HOA
Location
- Region: Clarington
Financial & listing details
- Annual tax amount: C$8,899
- Date on market: 8/11/2026
Price history
Price history is unavailable.
Public tax history
Tax history is unavailable.
Climate risks
Neighborhood: Bowmanville
Nearby schools
GreatSchools rating
No schools nearby
We couldn't find any schools near this home.



Similar homes
- C$988,8884 bd4 ba-- sqft30 Terry Cres, Clarington, ON L1C 3K2For Sale
 MLS ID #E13212162, RE/MAX REALTRON REALTY INC.. TRREB
 - C$999,0007 bd4 ba-- sqft91 Laprade Sq, Clarington, ON L1C 0C9For Sale
 MLS ID #E13575950, CENTURY 21 PERCY FULTON LTD.. TRREB
 - C$889,9004 bd4 ba-- sqft150 Dadson Dr, Clarington, ON L1C 5H9For Sale
 MLS ID #E13600370, Royal LePage Frank Real Estate. TRREB
 - C$899,0004 bd3 ba-- sqft2115 Rudell Rd, Clarington, ON L1B 0C6For Sale
 MLS ID #E13464706, ROSEMOUNT REALTY AND ASSOCIATES LTD.. TRREB
