Discover lakeside luxury just 40 minutes from Toronto in the prestigious Lakebreeze waterfront enclave. This fully detached executive home presents a rare chance to embrace refined living on the shores of Lake Ontario, boasting more than 4,000 sq. ft. of meticulously crafted living space, a generous 792 sq. ft. outdoor terrace, and three walk-out balconies that showcase sweeping lake vistas from multiple points throughout the home. The residence offers four generously sized bedrooms and three-and-a-half bathrooms, an impressive 10'6" ceiling on the main level and a 9' ceiling above, lending an airy, light-filled feel to every room. Sophisticated details- oversized windows, sleek pot lighting, and premium hardwood floors are complemented by a private four-stop elevator for seamless movement between levels. Anchoring the home is a chef-inspired kitchen featuring built-in appliances, a bar sink, and a dedicated pantry, designed for both daily comfort and effortless hosting. The outdoor spaces are equally captivating, featuring a sunlit terrace, a truly remarkable rooftop escape with unobstructed views across Lake Ontario, and an ideal spot for quiet mornings, sunsets, or entertaining friends and family. A spacious tandem three-car garage, plus ample storage. Embrace a vibrant lakeside lifestyle just steps away from picturesque trails, a marina, waterfront parks, and beaches, with quick access to Highway 401, Highway 35/115, Enjoy Seamless Commuting Without Compromising the Waterfront Lifestyle, top-rated public and Catholic schools, a bus stop, and a host of local conveniences. Whether envisioned as a grand family residence, a home suited for multi-generational living, or an investment with income potential, the unfinished above-grade lower level provides tremendous flexibility to design the space to fit your lifestyle. Don't miss this exceptional chance to own a standout waterfront property in one of the GTA's most sought-after lakeside neighbourhoods.
For sale
C$1,599,999
215 Port Darlington Rd, Clarington, ON L1C 3K3
4beds
4baths
Single Family Residence
Built in ----
4,829 Square Feet Lot
$-- Zestimate®
C$--/sqft
C$-- HOA
What's special
Three walk-out balconiesFour generously sized bedroomsThree-and-a-half bathroomsOversized windowsSleek pot lightingPremium hardwood floorsChef-inspired kitchen
- 81 days
- 22
- 0
Zillow last checked:
Listing updated:
Listed by:
RIGHT AT HOME REALTY INC.
Source: TRREB,MLS®#: E13555354 Originating MLS®#: Toronto Regional Real Estate Board
Originating MLS®#: Toronto Regional Real Estate BoardFacts & features
Interior
Bedrooms & bathrooms
- Bedrooms: 4
- Bathrooms: 4
Primary bedroom
- Level: Second
- Dimensions: 4.57 x 3.6
Bedroom 2
- Level: Second
- Dimensions: 3.66 x 3.35
Bedroom 3
- Level: Second
- Dimensions: 4.6 x 3.35
Bedroom 4
- Level: Second
- Dimensions: 4.45 x 3.35
Breakfast
- Level: Main
- Dimensions: 3.96 x 3.5
Dining room
- Level: Main
- Dimensions: 5.6 x 3.66
Family room
- Level: Main
- Dimensions: 4.57 x 3.6
Great room
- Level: Main
- Dimensions: 6.4 x 5.49
Kitchen
- Level: Main
- Dimensions: 4.36 x 3.38
Laundry
- Level: Second
- Dimensions: 4.57 x 3.6
Office
- Level: Main
- Dimensions: 3.66 x 2.74
Pantry
- Level: Main
- Dimensions: 2.4 x 1.2
Heating
- Forced Air, Gas
Cooling
- Central Air
Appliances
- Included: Countertop Range, Built-In Oven, Water Heater
Features
- ERV/HRV, Water Meter
- Basement: Separate Entrance,Unfinished,Walk-Out Access
- Has fireplace: Yes
Interior area
- Living area range: 3500-5000 null
Property
Parking
- Total spaces: 7
- Parking features: Private Double, Garage Door Opener
- Has garage: Yes
Features
- Stories: 2.5
- Pool features: None
- Water view: Direct
- On waterfront: Yes
- Waterfront features: Indirect, Lake
- Body of water: Lake Ontario
Lot
- Size: 4,829 Square Feet
Details
- Parcel number: 266460241
Construction
Type & style
- Home type: SingleFamily
- Property subtype: Single Family Residence
Materials
- Stone
- Foundation: Poured Concrete
- Roof: Flat,Asphalt Shingle
Utilities & green energy
- Sewer: Sewer
Community & HOA
Location
- Region: Clarington
Financial & listing details
- Annual tax amount: C$13,200
- Date on market: 7/13/2026
Price history
Price history is unavailable.
Public tax history
Tax history is unavailable.
Climate risks
Neighborhood: Bowmanville
Nearby schools
GreatSchools rating
No schools nearby
We couldn't find any schools near this home.

Similar homes
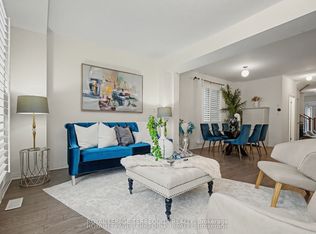
- C$1,499,9994 bd3 ba-- sqft55 Harry Lee Cres, Clarington, ON L1C 7G5For Sale
 MLS ID #E13647608, ROYAL HERITAGE REALTY LTD.. TRREB
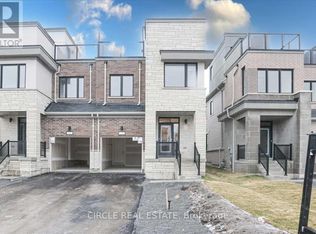
 - C$979,9004 bd5 ba-- sqft27 Bagnell Cres, Clarington, ON L1C 5R1For Sale
 MLS ID #E13834812, RE/MAX ROUGE RIVER REALTY LTD.. TRREB
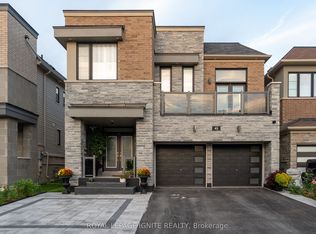
 - C$1,259,0004 bd5 ba-- sqft127 McPhail Ave, Clarington, ON L1C 7H2For Sale
 MLS ID #E13598364, RE/MAX METROPOLIS REALTY. TRREB
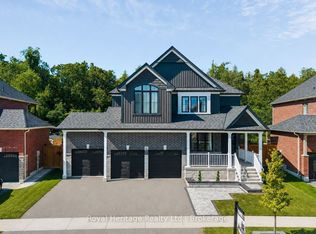
 - C$859,9004 bd4 ba-- sqft54 Sidney Rundle Ave, Clarington, ON L1C 0P1For Sale
 MLS ID #E13852078, RE/MAX PARAMOUNT REALTY. TRREB
