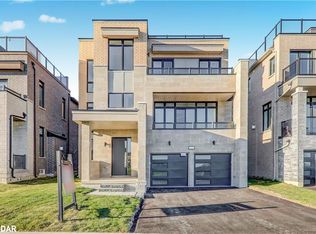
Spacious waterfront residence offering breathtaking Lake Ontario views and contemporary design. Located in a growing lakeside community, this impressive home features 5 bedrooms and6 bathrooms, including a fully finished basement with an additional bedroom and multiple recreation areas. An elevator provides convenient access to every level. The open-concept interior showcases soaring ceilings-11 ft on the main floor and 10 ft upstairs-along with large windows and hardwood flooring throughout, creating a bright and inviting living space. Enjoy stunning lake views from balconies on the main and upper levels, or relax on the rooftop terrace, perfect for summer evenings overlooking the water. Close to Wilmot Creek, golf courses, parks, scenic trails, and the Newcastle Marina, with convenient access to Highway 401, the future GO Station, shopping, and restaurants. Property being sold under Power of Sale and priced to sell, offering a rare opportunity to secure a waterfront home with exceptional potential.
For sale
C$1,529,000
2 Yacht Dr, Clarington, ON L1C 4B1
5beds
6baths
Single Family Residence
Built in ----
5,898 Square Feet Lot
$-- Zestimate®
C$--/sqft
C$-- HOA
What's special
- 152 days |
- 9 |
- 0 |
Zillow last checked:
Listing updated:
Listed by:
PROPERTY.CA INC.
Source: TRREB,MLS®#: E12862594 Originating MLS®#: Toronto Regional Real Estate Board
Originating MLS®#: Toronto Regional Real Estate BoardFacts & features
Interior
Bedrooms & bathrooms
- Bedrooms: 5
- Bathrooms: 6
Bedroom
- Level: Second
- Dimensions: 10.74 x 4.89
Bedroom 2
- Level: Second
- Dimensions: 4.8 x 3.97
Bedroom 3
- Level: Second
- Dimensions: 3.04 x 4.6
Bedroom 4
- Level: Second
- Dimensions: 5.91 x 3.81
Dining room
- Level: Ground
- Dimensions: 4.51 x 3.79
Family room
- Level: Ground
- Dimensions: 6.4 x 4.88
Kitchen
- Level: Ground
- Dimensions: 5.04 x 3.79
Living room
- Level: Ground
- Dimensions: 6.24 x 6.29
Office
- Level: Ground
- Dimensions: 3.04 x 3.63
Other
- Level: Ground
- Dimensions: 3.21 x 3.98
Heating
- Forced Air, Gas
Cooling
- Central Air
Features
- Other
- Basement: Finished
- Has fireplace: Yes
Interior area
- Living area range: 3500-5000 null
Property
Parking
- Total spaces: 6
- Parking features: Available
- Has garage: Yes
Features
- Stories: 3
- Pool features: None
- Has view: Yes
- View description: Lake, Skyline
- Has water view: Yes
- Water view: Lake
Lot
- Size: 5,898 Square Feet
Construction
Type & style
- Home type: SingleFamily
- Property subtype: Single Family Residence
Materials
- Brick, Stone
- Foundation: Concrete
- Roof: Flat,Other
Utilities & green energy
- Sewer: Sewer
Community & HOA
Location
- Region: Clarington
Financial & listing details
- Annual tax amount: C$14,155
- Date on market: 3/9/2026
P
PROPERTY.CA INC.
By pressing Contact Agent, you agree that the real estate professional identified above may call/text you about your search, which may involve use of automated means and pre-recorded/artificial voices. You don't need to consent as a condition of buying any property, goods, or services. Message/data rates may apply. You also agree to our Terms of Use. Zillow does not endorse any real estate professionals. We may share information about your recent and future site activity with your agent to help them understand what you're looking for in a home.
Price history
Price history is unavailable.
Public tax history
Tax history is unavailable.
Climate risks
Neighborhood: Bowmanville
Nearby schools
GreatSchools rating
No schools nearby
We couldn't find any schools near this home.
- C$1,247,0007 bd6 ba-- sqft11 Yacht Dr, Clarington, ON L1C4B1For Sale

- C$1,600,0004 bd6 ba4.6k sqft255 Port Darlington Rd, Clarington, ON L1C4B1Sold
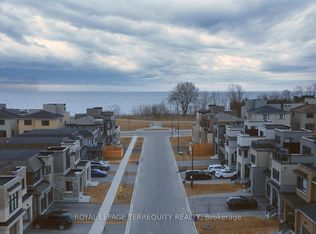
- C$3,4904 bd4 ba-- sqft27 Clipper Ln, Clarington, ON L1C4B1For Rent
- C$1,688,0005 bd6 ba-- sqft239 Port Darlington Rd, Clarington, ON L1C3K3For Sale

- C$890,0004 bd3 ba-- sqft39 Crows Nest Ln, Clarington, ON L1C4A9For Sale
- C$1,599,9994 bd4 ba-- sqft215 Port Darlington Rd, Clarington, ON L1C3K3For Sale
- C$1,050,0005 bd5 ba-- sqft91 Yacht Dr, Clarington, ON L1C4A9For Sale
- C$999,9995 bd4 ba-- sqft11 Larkin Ln, Clarington, ON L1C3K3For Sale
Similar homes
- C$1,599,9994 bd4 ba-- sqft215 Port Darlington Rd, Clarington, ON L1C 3K3For Sale
 MLS ID #E13555354, RIGHT AT HOME REALTY INC.. TRREB
 - C$789,0004 bd4 ba-- sqft10 Elephant Hill Dr, Clarington, ON L1C 4M5For Sale
 MLS ID #E13635960, EXP REALTY. TRREB
 - C$1,259,0004 bd5 ba-- sqft127 McPhail Ave, Clarington, ON L1C 7H2For Sale
 MLS ID #E13598364, RE/MAX METROPOLIS REALTY. TRREB
 - C$1,099,0005 bd4 ba-- sqft137 Edward St E, Clarington, ON L1B 1M6For Sale
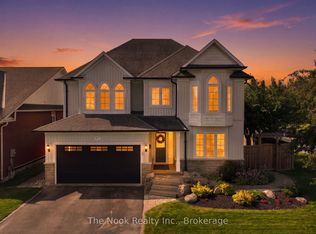 MLS ID #E13615404, The Nook Realty Inc.. TRREB
 - C$1,149,9004 bd2 ba-- sqft2433 Courtice Rd, Clarington, ON L1E 2M8For SaleMLS ID #E13635952, Strive Realty Ltd.. TRREB
- C$999,9005 bd4 ba-- sqft234 William Fair Dr, Clarington, ON L1C 4A6For SaleMLS ID #E13611316, REMIC REALTY INC.. TRREB
- C$1,199,0005 bd4 ba-- sqft66 Donald Cameron Cres, Clarington, ON L1E 0M4New ConstructionMLS ID #E13176224, CENTURY 21 LEADING EDGE REALTY INC.. TRREB
- C$799,9994 bd3 ba-- sqft47 Ed Ewert Ave, Clarington, ON L1B 1G9For SaleMLS ID #E13620766, RE/MAX CROSSROADS REALTY INC.. TRREB
- C$999,0004 bd4 ba-- sqft779 Port Darlington Rd, Clarington, ON L1C 7G4For SaleMLS ID #E13110146, DAN PLOWMAN TEAM REALTY INC.. TRREB
- C$1,375,0005 bd5 ba-- sqft1087 Coldstream Dr, Oshawa, ON L1K 0J6For SaleMLS ID #E13614426, RE/MAX REALTRON REALTY INC.. TRREB
- C$1,499,0005 bd5 ba-- sqft69 Gillett Dr, Ajax, ON L1Z 0E2For SaleMLS ID #E13555838, RE/MAX ROUGE RIVER REALTY LTD.. TRREB
- C$1,788,0006 bd6 ba-- sqft1690 Highway 2 Rd, Clarington, ON L1E 2R6For SaleMLS ID #E13552108, ROYAL LEPAGE IGNITE REALTY. TRREB
- C$999,9005 bd4 ba-- sqft23 Gordon Cowling St, Clarington, ON L1E 0G7For SaleMLS ID #E13622704, RE/MAX METROPOLIS REALTY. TRREB
- C$1,295,0004 bd4 ba-- sqft144 Auckland Dr, Whitby, ON L1P 0J2For SaleMLS ID #E13645470, HOMELIFE/FUTURE REALTY INC.. TRREB
- C$1,149,9005 bd4 ba-- sqft1 Wilbert Hoar Ct, Clarington, ON L1E 0B2For SaleMLS ID #E13455614, The Nook Realty Inc.. TRREB
- C$999,0007 bd4 ba-- sqft91 Laprade Sq, Clarington, ON L1C 0C9For SaleMLS ID #E13575950, CENTURY 21 PERCY FULTON LTD.. TRREB
- C$1,485,0006 bd6 ba-- sqft65 Marcel Brunelle Dr, Whitby, ON L1P 0G6For SaleMLS ID #E13456260, EXP REALTY. TRREB
- C$1,399,8005 bd5 ba-- sqft1048 McQuay Blvd, Whitby, ON L1P 1R8For SaleMLS ID #E13580704, RIGHT AT HOME REALTY INC.. TRREB
- C$884,9004 bd3 ba-- sqft86 Edwin Carr St, Clarington, ON L1C 0R4For SaleMLS ID #E13601900, RE/MAX ROUGE RIVER REALTY LTD.. TRREB
- C$1,249,0005 bd5 ba-- sqft1227 Grandview St N, Oshawa, ON L1K 2S9For SaleMLS ID #E13623042, THE GUARDIAN HOME REALTY INC.. TRREB
