No neighbours behind! Backs onto pond with spectacular views of Lake Ontario to the east, giving you breathtaking sunrise vistas from the rooftop terrace. Spectacularly sized with a separate main floor in-law suite that walks out to deck. Oversized rooms, oversized windows, and modern airy design. Demand waterside community with beautiful parks, trails, and Lake Ontario just steps away.
For sale
C$1,214,000
11 Yacht Dr, Clarington, ON L1C 4B1
7beds
6baths
Single Family Residence
Built in ----
0 Square Feet Lot
$-- Zestimate®
C$--/sqft
C$-- HOA
What's special
Oversized roomsOversized windowsModern airy design
- 43 days |
- 9 |
- 0 |
Zillow last checked:
Listing updated:
Listed by:
RE/MAX Jazz INC.
Source: TRREB,MLS®#: E13558554 Originating MLS®#: Central Lakes Association of REALTORS
Originating MLS®#: Central Lakes Association of REALTORSFacts & features
Interior
Bedrooms & bathrooms
- Bedrooms: 7
- Bathrooms: 6
Primary bedroom
- Level: Third
- Dimensions: 6.03 x 4.39
Bedroom
- Level: Main
- Dimensions: 2.8 x 3.25
Bedroom
- Level: Second
- Dimensions: 3.8 x 3.02
Bedroom
- Level: Third
- Dimensions: 6.01 x 4.15
Bedroom
- Level: Main
- Dimensions: 2.93 x 3.25
Bedroom
- Level: Third
- Dimensions: 4.52 x 3.82
Bedroom
- Level: Third
- Dimensions: 3.8 x 3.02
Dining room
- Level: Main
- Dimensions: 3.47 x 4.12
Dining room
- Level: Second
- Dimensions: 3.81 x 5.92
Kitchen
- Level: Second
- Dimensions: 4.66 x 5.92
Kitchen
- Level: Main
- Dimensions: 3.01 x 4.12
Living room
- Level: Second
- Dimensions: 5.96 x 10.65
Heating
- Forced Air, Gas
Cooling
- Central Air
Features
- In-Law Suite
- Basement: Unfinished
- Has fireplace: Yes
Interior area
- Living area range: 3500-5000 null
Video & virtual tour
Property
Parking
- Total spaces: 4
- Parking features: Private Double
- Has garage: Yes
Features
- Stories: 3
- Pool features: None
Lot
- Size: 0 Square Feet
Details
- Parcel number: 266460227
Construction
Type & style
- Home type: SingleFamily
- Property subtype: Single Family Residence
Materials
- Brick, Concrete
- Foundation: Concrete
- Roof: Asphalt Shingle,Flat
Utilities & green energy
- Sewer: Sewer
Community & HOA
Location
- Region: Clarington
Financial & listing details
- Annual tax amount: C$14,078
- Date on market: 7/13/2026
Price history
Price history is unavailable.
Public tax history
Tax history is unavailable.
Climate risks
Neighborhood: Bowmanville
Nearby schools
GreatSchools rating
No schools nearby
We couldn't find any schools near this home.
- C$1,529,0005 bd6 ba-- sqft2 Yacht Dr, Clarington, ON L1C4B1For Sale

- C$1,600,0004 bd6 ba4.6k sqft255 Port Darlington Rd, Clarington, ON L1C4B1Sold
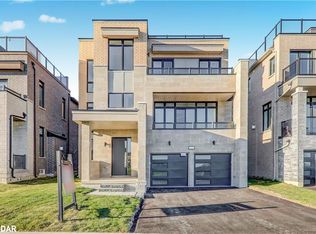
- C$890,0006 bd5 ba-- sqft47 Clipper Ln, Clarington, ON L1C3K5New Construction
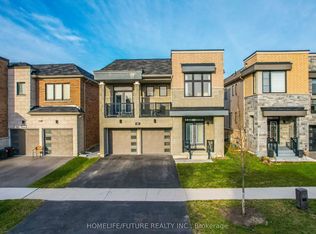
- C$1,688,0005 bd6 ba-- sqft239 Port Darlington Rd, Clarington, ON L1C3K3For Sale

- C$890,0004 bd3 ba-- sqft39 Crows Nest Ln, Clarington, ON L1C4A9For Sale
- C$1,599,9994 bd4 ba-- sqft215 Port Darlington Rd, Clarington, ON L1C3K3For Sale
- C$975,0005 bd4 ba-- sqft11 Larkin Ln, Clarington, ON L1C3K3For Sale
- C$2,8003 bd3 ba-- sqft18 Larkin Ln, Clarington, ON L1C2W3For Rent
Similar homes
- C$890,0006 bd5 ba-- sqft47 Clipper Ln, Clarington, ON L1C 3K5New ConstructionMLS ID #E13661760, HOMELIFE/FUTURE REALTY INC.. TRREB
- C$1,049,9004 bd4 ba-- sqft219 Lyle Dr, Clarington, ON L1C 0V6For Sale
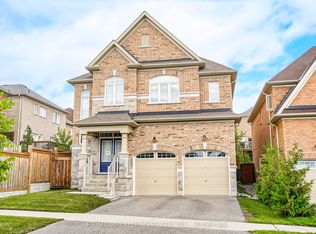 MLS ID #E13696622, RE/MAX REALTRON REALTY INC.. TRREB
 - C$1,075,0006 bd4 ba-- sqft92 Nelson St, Clarington, ON L1C 0A6For Sale
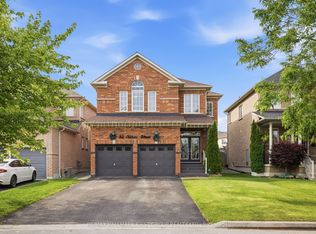 MLS ID #E13495740, RE/MAX HALLMARK FIRST GROUP REALTY LTD.. TRREB
 - C$999,0007 bd4 ba-- sqft91 Laprade Sq, Clarington, ON L1C 0C9For Sale
 MLS ID #E13575950, CENTURY 21 PERCY FULTON LTD.. TRREB
 - C$1,119,0007 bd4 ba-- sqft872 Corbetts Rd, Oshawa, ON L1K 2E1For SaleMLS ID #E13704512, RE/MAX ULTIMATE REALTY INC.. TRREB
- C$1,195,0005 bd4 ba-- sqft2481 Bandsman Cres, Oshawa, ON L1L 0M1New ConstructionMLS ID #E13701868, BENCHMARK SIGNATURE REALTY INC.. TRREB
- C$1,147,9005 bd5 ba-- sqft23 Holyrod Dr, Clarington, ON L1E 0G4For SaleMLS ID #E13630566, RE/MAX COMMUNITY REALTY INC.. TRREB
- C$1,249,9996 bd4 ba-- sqft312 Cumberland Ct, Oshawa, ON L1H 8E7For SaleMLS ID #E13148958, Royal LePage Frank Real Estate. TRREB
- C$849,9004 bd3 ba-- sqft86 Edwin Carr St, Clarington, ON L1C 0R4For SaleMLS ID #E13697656, RE/MAX ROUGE RIVER REALTY LTD.. TRREB
- C$1,450,0006 bd5 ba-- sqft14 Quick Trl, Clarington, ON L1C 0V2For SaleMLS ID #E13167678, CENTURY 21 LEADING EDGE REALTY INC.. TRREB
- C$1,320,0008 bd5 ba-- sqft2549 Snow Knight Dr, Oshawa, ON L1L 0K2For SaleMLS ID #E13702104, HOMELIFE/FUTURE REALTY INC.. TRREB
- C$1,199,9007 bd5 ba-- sqft16 Snowling Dr W, Ajax, ON L1Z 0M2For SaleMLS ID #E13557674, RE/MAX REALTRON REALTY INC.. TRREB
- C$1,185,0004 bd5 ba-- sqft60 Bremner St, Whitby, ON L1R 0P8For SaleMLS ID #E13675200, CENTURY 21 LEADING EDGE REALTY INC.. TRREB
- C$1,249,9006 bd5 ba-- sqft1296 Ravencliffe Ct, Oshawa, ON L1K 2Y3For SaleMLS ID #E13638030, Royal LePage Our Neighbourhood Realty. TRREB
- C$929,9005 bd4 ba-- sqft190 Lyle Dr, Clarington, ON L1C 0V6For SaleMLS ID #E13423704, Royal LePage Frank Real Estate. TRREB
- C$988,8884 bd4 ba-- sqft30 Terry Cres, Clarington, ON L1C 3K2For SaleMLS ID #E13212162, RE/MAX REALTRON REALTY INC.. TRREB
- C$1,049,0004 bd4 ba-- sqft1214 Harlstone Cres, Oshawa, ON L1K 0J2For SaleMLS ID #E13704238, THE GUARDIAN HOME REALTY INC.. TRREB
- C$699,9994 bd3 ba-- sqft15 Climie Ct, Clarington, ON L1C 4P5For SaleMLS ID #E13497298, RE/MAX REALTY SERVICES INC.. TRREB
- C$830,0004 bd3 ba-- sqft75 Dadson Dr, Clarington, ON L1C 5J1For SaleMLS ID #E13440288, PINNACLE ONE REAL ESTATE INC.. TRREB
- C$828,9004 bd3 ba-- sqft78 Hutton Pl, Clarington, ON L1C 5K1For SaleMLS ID #E13598182, RE/MAX REALTRON REALTY INC.. TRREB
