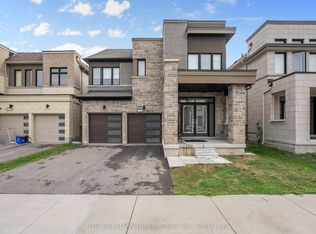
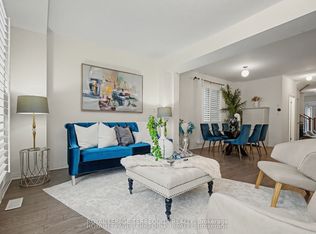
First Time Offered By The Original Owner! Discover This Stunning, Modern Home Just Steps Away From The Lakes Perfect For Peaceful Walks, Featuring 5 Spacious Bedrooms On Open Concept Layout With 9 Foot Ceilings. This Home Designed For Both Comfort And Style. Enjoy The Ambiance Of Interior And Exterior Potlights And 24Hrs Security Surveillance Cameras, 3-Panel Sliding Doors At The Rear Of The Home To Bring In Natural Lights Connects Effortlessly To The Outdoor. Professionally Finished Basement Completed By The Builder With Over $$$ In Upgrades, Includes A Generous Bedrooms And Modern 3-Piece Bathroom For Guest Or Family. A Beautifully Upgraded Home In An Amazing Location, Right Off The 401!
New construction
C$890,000
47 Clipper Ln, Clarington, ON L1C 3K5
6beds
5baths
Single Family Residence
Built in ----
3,843 Square Feet Lot
$-- Zestimate®
C$--/sqft
C$-- HOA
What's special
Open concept layoutInterior and exterior potlightsExterior potlightsBring in natural lightsProfessionally finished basementGenerous bedrooms
- 72 days
- 49
- 1
Zillow last checked:
Listing updated:
Listed by:
HOMELIFE/FUTURE REALTY INC.
Source: TRREB,MLS®#: E13661760 Originating MLS®#: Toronto Regional Real Estate Board
Originating MLS®#: Toronto Regional Real Estate BoardFacts & features
Interior
Bedrooms & bathrooms
- Bedrooms: 6
- Bathrooms: 5
Primary bedroom
- Level: Second
- Dimensions: 3.29 x 3.35
Bedroom 2
- Level: Second
- Dimensions: 3.29 x 3.35
Bedroom 3
- Level: Second
- Dimensions: 3.23 x 3.1
Bedroom 4
- Level: Second
- Dimensions: 2.92 x 3.04
Bedroom 5
- Level: In Between
- Dimensions: 5.21 x 5.6
Breakfast
- Level: Main
- Dimensions: 3.84 x 2.95
Dining room
- Level: Main
- Dimensions: 4.87 x 5.48
Great room
- Level: Main
- Dimensions: 4.87 x 4.84
Kitchen
- Level: Main
- Dimensions: 3.84 x 2.56
Living room
- Level: Main
- Dimensions: 4.87 x 5.48
Heating
- Forced Air, Gas
Cooling
- Central Air
Appliances
- Included: Countertop Range, Water Heater
Features
- Central Vacuum, Separate Heating Controls, Separate Hydro Meter, Water Meter
- Basement: Finished
- Has fireplace: Yes
- Fireplace features: Electric, Family Room, Insert, Natural Gas
Interior area
- Living area range: 2500-3000 null
Property
Parking
- Total spaces: 4
- Parking features: Garage Door Opener
- Has attached garage: Yes
Features
- Stories: 2
- Exterior features: Fishing, Lighting, Year Round Living
- Pool features: None
- Has view: Yes
- View description: Beach, City, Downtown, Forest, Golf Course, Lake, Park/Greenbelt, Trees/Woods, Water, Pond
- Has water view: Yes
- Water view: Beach,Lake,Water,Pond
Lot
- Size: 3,843 Square Feet
- Features: Irregular Lot, Beach, Hospital, School, Clear View, Fenced Yard, Lake Access, Square Lot
Details
- Parcel number: 266460363
- Other equipment: Intercom
Construction
Type & style
- Home type: SingleFamily
- Property subtype: Single Family Residence
Materials
- Brick
- Foundation: Brick
- Roof: Unknown
Condition
- New Construction
- New construction: Yes
Utilities & green energy
- Sewer: Sewer
Community & HOA
Community
- Security: Alarm System, Carbon Monoxide Detector(s), Security System, Smoke Detector(s)
Location
- Region: Clarington
Financial & listing details
- Annual tax amount: C$8,122
- Date on market: 8/11/2026
Price history
Price history is unavailable.
Public tax history
Tax history is unavailable.
Climate risks
Neighborhood: Bowmanville
Nearby schools
GreatSchools rating
No schools nearby
We couldn't find any schools near this home.

Similar homes
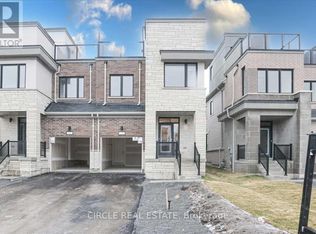
- C$882,9005 bd4 ba-- sqft190 Lyle Dr, Clarington, ON L1C 0V6For Sale
 MLS ID #E13761518, Royal LePage Frank Real Estate. TRREB
 - C$899,9004 bd4 ba-- sqft67 Buxton Ln, Clarington, ON L1C 0J5For Sale
 MLS ID #E13797308, REALTY ONE GROUP REVEAL. TRREB
 - C$1,214,0007 bd6 ba-- sqft11 Yacht Dr, Clarington, ON L1C 4B1For Sale
 MLS ID #E13558554, RE/MAX Jazz INC.. TRREB
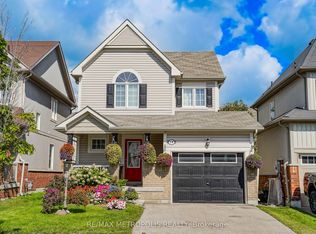
 - C$887,0003 bd4 ba-- sqft14 Richard Davies Cres, Clarington, ON L1C 0N9For Sale
 MLS ID #E13761020, RE/MAX METROPOLIS REALTY. TRREB
