Excellent Opportunity! Spacious 4+1BR, 4 Bath Averton- Built home in a highly sought-after Bowmanville community. Featuring a functional layout with a double-door entry, high main floor ceilings, & hardwood floorsthroughout the home. Eat-in kitchem includes granite counters, butler's pantry, and walkout to a private, fully fenced backyard. All bedrooms are generously sized, large primary suite features a walk-in closet and 5 piece ensuite with a glass shower & soaker tub. Upgraded light fixtures and 200 AMP service. Double car garage with direct interior access, 6 total parking spaces with no sidewalk. Within walking distance to local schools! Just minutes to ceder park, Bowmanville Hospital, Public Transit, HWY 401 &407.
For sale
C$929,900
190 Lyle Dr, Clarington, ON L1C 0V6
5beds
4baths
Single Family Residence
Built in ----
3,691 Square Feet Lot
$-- Zestimate®
C$--/sqft
C$-- HOA
What's special
Double-door entryHigh main floor ceilingsGranite countersLarge primary suiteWalk-in closetUpgraded light fixtures
- 88 days
- 8
- 0
Zillow last checked:
Listing updated:
Listed by:
Royal LePage Frank Real Estate
Source: TRREB,MLS®#: E13423704 Originating MLS®#: Central Lakes Association of REALTORS
Originating MLS®#: Central Lakes Association of REALTORSFacts & features
Interior
Bedrooms & bathrooms
- Bedrooms: 5
- Bathrooms: 4
Primary bedroom
- Level: Second
- Dimensions: 4.83 x 3.63
Bedroom 2
- Level: Second
- Dimensions: 2.84 x 3.45
Bedroom 3
- Level: Second
- Dimensions: 3 x 3.56
Bedroom 4
- Level: Second
- Dimensions: 4.14 x 3.78
Bedroom 5
- Level: Basement
- Dimensions: 3.43 x 3
Den
- Level: Basement
- Dimensions: 3.96 x 3
Dining room
- Level: Main
- Dimensions: 2.84 x 3.05
Family room
- Level: Main
- Dimensions: 4.67 x 3.89
Kitchen
- Level: Main
- Dimensions: 4.27 x 3.15
Living room
- Level: Main
- Dimensions: 5.64 x 3.76
Heating
- Forced Air, Gas
Cooling
- Central Air
Features
- In-Law Suite
- Flooring: Carpet Free
- Basement: Finished
- Has fireplace: Yes
Interior area
- Living area range: 2000-2500 null
Property
Parking
- Total spaces: 6
- Parking features: Private Double
- Has garage: Yes
Features
- Stories: 2
- Pool features: None
Lot
- Size: 3,691 Square Feet
Details
- Parcel number: 266191835
Construction
Type & style
- Home type: SingleFamily
- Property subtype: Single Family Residence
Materials
- Brick
- Foundation: Concrete
- Roof: Asphalt Shingle
Utilities & green energy
- Sewer: Sewer
Community & HOA
Location
- Region: Clarington
Financial & listing details
- Annual tax amount: C$6,293
- Date on market: 6/10/2026
Price history
Price history is unavailable.
Public tax history
Tax history is unavailable.
Climate risks
Neighborhood: Bowmanville
Nearby schools
GreatSchools rating
No schools nearby
We couldn't find any schools near this home.


Similar homes
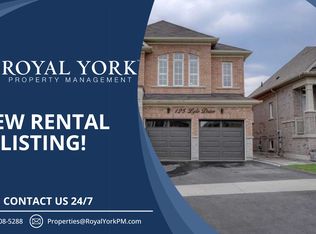
- C$968,8884 bd3 ba-- sqft30 Terry Cres, Clarington, ON L1C 3K2For Sale
 MLS ID #E13749820, RE/MAX REALTRON REALTY INC.. TRREB
 - C$999,0007 bd4 ba-- sqft91 Laprade Sq, Clarington, ON L1C 0C9For Sale
 MLS ID #E13575950, CENTURY 21 PERCY FULTON LTD.. TRREB
 - C$980,0006 bd5 ba-- sqft295 Northglen Blvd, Clarington, ON L1C 7G6For Sale
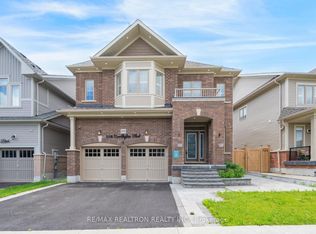 MLS ID #E13674600, RE/MAX REALTRON REALTY INC.. TRREB
 - C$899,9004 bd3 ba-- sqft18 Tait Cres, Clarington, ON L1C 7G7For Sale
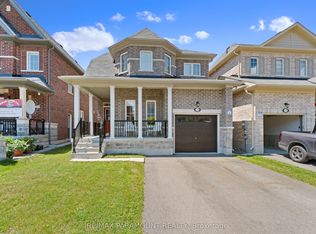 MLS ID #E13603342, RE/MAX PARAMOUNT REALTY. TRREB
