Welcome to this beautifully updated detached home nestled in a highly sought-after, family-friendly neighbourhood in Courtice. Situated on a quiet crescent, this property offers the rare advantage of no neighbours directly in front-providing added privacy. Step inside to discover a thoughtfully renovated interior featuring a brand new kitchen with modern finishes, updated washrooms, and upgraded lighting throughout the entire home, creating a bright and inviting atmosphere. Newly installed interlock driveway extension, providing additional parking space for added convenience and functionality. The outdoor space is equally impressive. The backyard is a private retreat complete with a tranquil pond and surrounded by mature, beautiful trees both in the front and back-perfect for relaxing, entertaining, or enjoying nature right at home. This is a perfect opportunity for families looking for a move-in ready home in a safe, welcoming community close to schools, parks, and everyday amenities. Don't miss your chance to own this stunning property!
For sale
C$799,000
81 Beechnut Cres, Clarington, ON L1E 1Y4
3beds
2baths
Single Family Residence
Built in ----
3,340 Square Feet Lot
$-- Zestimate®
C$--/sqft
C$-- HOA
What's special
Quiet crescentThoughtfully renovated interiorUpdated washroomsAdditional parking spaceTranquil pond
- 13 hours
- 1
- 0
Zillow last checked:
Listing updated:
Listed by:
RIGHT AT HOME REALTY INC.
Source: TRREB,MLS®#: E14189704 Originating MLS®#: Toronto Regional Real Estate Board
Facts & features
Interior
Bedrooms & bathrooms
- Bedrooms: 3
- Bathrooms: 2
Primary bedroom
- Level: Second
- Dimensions: 15.7 x 10.2
Bedroom 2
- Level: Second
- Dimensions: 11.8 x 10.2
Bedroom 3
- Level: Second
- Dimensions: 12.3 x 9.2
Dining room
- Level: Main
- Dimensions: 10.2 x 9.7
Kitchen
- Level: Main
- Dimensions: 18.8 x 9.7
Living room
- Level: Main
- Dimensions: 15.1 x 11.2
Recreation
- Level: Basement
- Dimensions: 19.5 x 18.1
Heating
- Forced Air, Gas
Cooling
- Central Air
Appliances
- Included: Water Heater
Features
- Basement: Finished
- Has fireplace: No
Interior area
- Living area range: 1100-1500 null
Property
Parking
- Total spaces: 3
- Parking features: Private, Garage Door Opener
- Has garage: Yes
Features
- Stories: 2
- Pool features: None
Lot
- Size: 3,340 Square Feet
- Features: Irregular Lot
Details
- Parcel number: 265940023
Construction
Type & style
- Home type: SingleFamily
- Property subtype: Single Family Residence
Materials
- Brick
- Foundation: Concrete
- Roof: Shingle
Utilities & green energy
- Sewer: Sewer
Community & HOA
Location
- Region: Clarington
Financial & listing details
- Annual tax amount: C$4,598
- Date on market: 11/19/2026
Price history
Price history is unavailable.
Public tax history
Tax history is unavailable.
Climate risks
Neighborhood: Courtice
Nearby schools
GreatSchools rating
No schools nearby
We couldn't find any schools near this home.
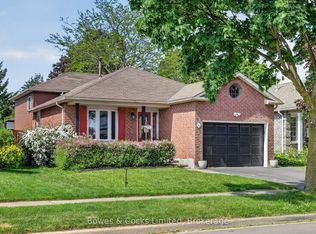

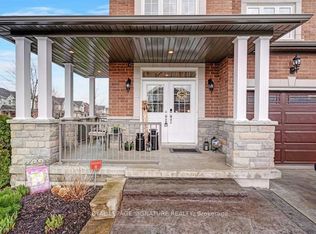
Similar homes
- C$770,0004 bd2 ba-- sqft23 Windham Cres, Clarington, ON L1E 1Y7For Sale
 MLS ID #E13823214, RE/MAX ULTIMATE REALTY INC.. TRREB
- C$849,9004 bd4 ba-- sqft586 Oldman Rd, Oshawa, ON L1K 2V9For Sale
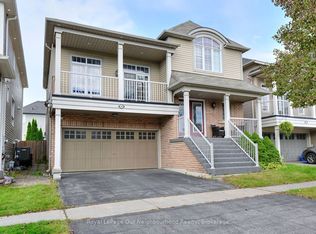 MLS ID #E14189328, Royal LePage Our Neighbourhood Realty. TRREB
- C$699,9005 bd3 ba-- sqft95 John Walter Cres, Clarington, ON L1E 2W8For Sale
 MLS ID #E14168150, RE/MAX METROPOLIS REALTY. TRREB
- C$777,0004 bd5 ba-- sqft19 Glenabbey Dr, Clarington, ON L1E 1C1For Sale
 MLS ID #E13690148, REALTY WEALTH GROUP INC.. TRREB
