Perfect 4-bedroom family home backing onto Pickard Gate Parkette with no sidewalk! This home offers ample space for a growing family or downsizers. Located in a sought-after, family-friendly Courtice community with easy access to Hwy 401, transit, schools, shopping, parks and everyday amenities. Bright and spacious 4th bedroom and family room feature above-grade Lookout windows, adding comfort and flexibility for extended family, guests, work-from-home or recreation. Includes parking for 3 cars.
For sale
C$699,900
101 Kilgannon Ave, Clarington, ON L1E 3E4
4beds
2baths
Single Family Residence
Built in ----
3,246 Square Feet Lot
$-- Zestimate®
C$--/sqft
C$-- HOA
What's special
- 61 days |
- 23 |
- 0 |
Zillow last checked:
Listing updated:
Listed by:
RIGHT AT HOME REALTY INC.
Source: TRREB,MLS®#: E13225760 Originating MLS®#: Toronto Regional Real Estate Board
Originating MLS®#: Toronto Regional Real Estate BoardFacts & features
Interior
Bedrooms & bathrooms
- Bedrooms: 4
- Bathrooms: 2
Primary bedroom
- Description: Primary Bedroom
- Level: Upper
- Area: 13.32 Square Meters
- Area source: Other
- Dimensions: 3.67 x 3.63
Bedroom 2
- Description: Bedroom 2
- Level: Upper
- Area: 10.22 Square Meters
- Area source: Other
- Dimensions: 3.35 x 3.05
Bedroom 3
- Description: Bedroom 3
- Level: Upper
- Area: 5.83 Square Meters
- Area source: Other
- Dimensions: 2.46 x 2.37
Bedroom 4
- Description: Bedroom 4
- Level: Lower
- Area: 10.32 Square Meters
- Area source: Other
- Dimensions: 3.97 x 2.60
Den
- Description: Den
- Level: Main
- Area: 11.01 Square Meters
- Area source: Other
- Dimensions: 3.67 x 3.00
Dining room
- Description: Dining Room
- Level: Main
- Area: 8.34 Square Meters
- Area source: Other
- Dimensions: 3.42 x 2.44
Kitchen
- Description: Kitchen
- Level: Main
- Area: 17.72 Square Meters
- Area source: Other
- Dimensions: 5.15 x 3.44
Office
- Description: Office
- Level: Basement
- Area: 13.45 Square Meters
- Area source: Other
- Dimensions: 4.72 x 2.85
Recreation
- Description: Recreation
- Level: Lower
- Area: 18.51 Square Meters
- Area source: Other
- Dimensions: 5.10 x 3.63
Heating
- Forced Air, Gas
Cooling
- Central Air
Features
- Other
- Basement: Partially Finished
- Has fireplace: No
Interior area
- Living area range: 700-1100 null
Property
Parking
- Total spaces: 3
- Parking features: Private
- Has attached garage: Yes
Features
- Pool features: None
- Waterfront features: None
Lot
- Size: 3,246 Square Feet
- Features: Fenced Yard, Golf, Park, Public Transit, School
Details
- Parcel number: 269390182
Construction
Type & style
- Home type: SingleFamily
- Property subtype: Single Family Residence
Materials
- Brick
- Foundation: Concrete
- Roof: Asphalt Shingle
Utilities & green energy
- Sewer: Sewer
Community & HOA
Location
- Region: Clarington
Financial & listing details
- Tax assessed value: C$353,000
- Annual tax amount: C$4,819
- Date on market: 6/2/2026
RIGHT AT HOME REALTY INC.
RIGHT AT HOME REALTY INC.
By pressing Contact Agent, you agree that the real estate professional identified above may call/text you about your search, which may involve use of automated means and pre-recorded/artificial voices. You don't need to consent as a condition of buying any property, goods, or services. Message/data rates may apply. You also agree to our Terms of Use. Zillow does not endorse any real estate professionals. We may share information about your recent and future site activity with your agent to help them understand what you're looking for in a home.
Price history
Price history is unavailable.
Public tax history
Tax history is unavailable.
Climate risks
Neighborhood: Courtice
Nearby schools
GreatSchools rating
No schools nearby
We couldn't find any schools near this home.
- C$--2 bd1 ba-- sqft868 Grandview Dr, Oshawa, ON L1H7W8Off Market

- C$--3 bd1 ba800 sqft1418 Gord Vinson Ave #2, Clarington, ON L1E0H1Off Market
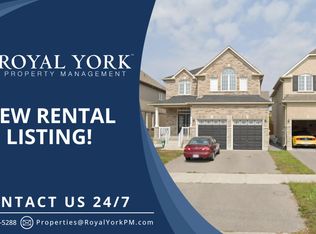
- C$660,0003 bd3 ba-- sqft143 Cornish Dr E, Clarington, ON L1E3G9For Sale

- C$--2 bd1 ba1.5k sqft68 Fenning Dr #1, Clarington, ON L1E3H2Off Market

- C$529,0001 bd1 ba-- sqft1430 Gord Vinson Ave #25, Clarington, ON L1E0J6For Sale
- C$515,0001 bd1 ba-- sqft1430 Gord Vinson Ave #33, Clarington, ON L1E0J6For Sale
- C$475,0004 bd1 ba-- sqft1185 Norman Ct, Oshawa, ON L1H7X2For Sale
- C$599,0003 bd2 ba-- sqft900 Southridge St, Oshawa, ON L1H8A5For Sale
Similar homes
- C$689,0004 bd2 ba-- sqft579 Pinewood St, Oshawa, ON L1G 2S2For Sale
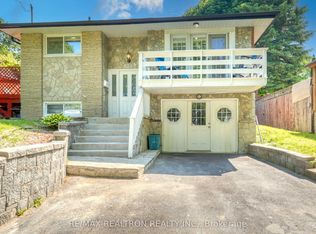 MLS ID #E13621904, RE/MAX REALTRON REALTY INC.. TRREB
 - C$715,0003 bd2 ba-- sqft37 Beechnut Cres, Clarington, ON L1E 1Y5For Sale
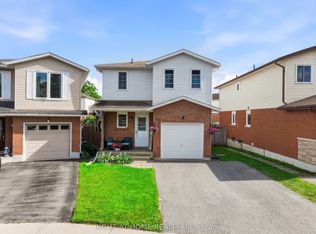 MLS ID #E13467080, RIGHT AT HOME REALTY INC.. TRREB
 - C$739,9003 bd2 ba-- sqft489 Crestwood Dr, Oshawa, ON L1G 2R4For Sale
 MLS ID #E13625130, Royal LePage Frank Real Estate. TRREB
 - C$719,9003 bd2 ba-- sqft68 Overbank Dr, Oshawa, ON L1J 7Y8For Sale
 MLS ID #E13616652, RIGHT AT HOME REALTY INC.. TRREB
 - C$699,9005 bd3 ba-- sqft1524 Nash Rd, Clarington, ON L1E 2K8For SaleMLS ID #E13539526, REALTY ONE GROUP REVEAL. TRREB
- C$725,0004 bd2 ba-- sqft991 Cardinal Ct, Oshawa, ON L1G 6Y3For SaleMLS ID #E13086168, RE/MAX REALTRON REALTY INC.. TRREB
- C$699,9994 bd3 ba-- sqft15 Climie Ct, Clarington, ON L1C 4P5For SaleMLS ID #E13497298, RE/MAX REALTY SERVICES INC.. TRREB
- C$719,9996 bd2 ba-- sqft623 Olive Ave, Oshawa, ON L1H 2R8For SaleMLS ID #E13498838, HOMELIFE/MIRACLE REALTY LTD. TRREB
- C$769,0006 bd2 ba-- sqft2184 Maple Grove Rd, Clarington, ON L1C 3K7For SaleMLS ID #E13115550, EXPRESS REALTY INC.. TRREB
- C$688,8883 bd3 ba-- sqft12 Waverly St S, Oshawa, ON L1J 5T7For SaleMLS ID #E13580394, PROPERTY XCHANGE REALTY POINT. TRREB
- C$834,9004 bd4 ba-- sqft10 Broome Ave, Clarington, ON L1E 0B1For SaleMLS ID #E13598662, The Nook Realty Inc.. TRREB
- C$775,0005 bd2 ba-- sqft904 Walnut Ct, Oshawa, ON L1H 2H9For SaleMLS ID #E13555072, RIGHT AT HOME REALTY INC.. TRREB
- C$675,0004 bd2 ba-- sqft557 Cobblehill Dr, Oshawa, ON L1K 1Y6For SaleMLS ID #E13505558, CENTURY 21 PERCY FULTON LTD.. TRREB
- C$649,9006 bd2 ba-- sqft235 Waverly St S, Oshawa, ON L1J 5V3For SaleMLS ID #E13593830, RE/MAX METROPOLIS REALTY. TRREB
- C$650,0004 bd2 ba-- sqft241 Annis St, Oshawa, ON L1H 3P8For SaleMLS ID #E13148626, REVEL Realty Inc.. TRREB
- C$799,9005 bd3 ba-- sqft305 Sandringham Dr, Clarington, ON L1E 3A7For SaleMLS ID #E12641320, CENTURY 21 HERITAGE GROUP LTD.. TRREB
- C$749,9994 bd3 ba-- sqft1442 Bridgeport St, Oshawa, ON L1K 2P5For SaleMLS ID #E13557192, RIGHT AT HOME REALTY INC.. TRREB
- C$699,9003 bd3 ba-- sqft1057 Exeter St, Oshawa, ON L1G 7G9For SaleMLS ID #E13426314, Homelife Superior Realty Inc.. TRREB
- C$749,8883 bd4 ba-- sqft865 Attersley Dr, Oshawa, ON L1K 1V1For SaleMLS ID #E13604868, RIGHT AT HOME REALTY INC.. TRREB
- C$499,8883 bd1 ba-- sqft544 Harmony Rd S, Oshawa, ON L1H 6V5For SaleMLS ID #E13615428, RIGHT AT HOME REALTY INC.. TRREB
