Close to 401 for easy commute. Minutes to shopping and schools. This detached brick bungalow has 3 bedrooms on the main floor all with hardwood flooring. The large living room has a huge window to accommodate tons of natural light and is combined with a large dining room to enjoy those family get togethers. The kitchen has been updated and offers easy access to the back yard. The basement boasts a great rec room to enjoy with family and friends. There is also an office and good size utility/workshop room. The back yard is surprisingly large with ample room to do multiple projects. This home is heated by electric heat pump which also provides cool air during those hot summer months. This home will not last !!
For sale
C$499,888
544 Harmony Rd S, Oshawa, ON L1H 6V5
3beds
1baths
Single Family Residence
Built in ----
5,730 Square Feet Lot
$-- Zestimate®
C$--/sqft
C$-- HOA
What's special
Detached brick bungalowHardwood flooringLarge dining room
- 15 hours |
- 14 |
- 0 |
Zillow last checked:
Listing updated:
Listed by:
RIGHT AT HOME REALTY INC.
Source: TRREB,MLS®#: E13615428 Originating MLS®#: Central Lakes Association of REALTORS
Originating MLS®#: Central Lakes Association of REALTORSFacts & features
Interior
Bedrooms & bathrooms
- Bedrooms: 3
- Bathrooms: 1
Primary bedroom
- Level: Main
- Dimensions: 3.47 x 3.23
Bedroom 2
- Level: Main
- Dimensions: 3.14 x 2.48
Bedroom 3
- Level: Main
- Dimensions: 3.3 x 2.39
Dining room
- Level: Main
- Dimensions: 8.14 x 3.83
Kitchen
- Level: Main
- Dimensions: 3.46 x 2.6
Laundry
- Level: Basement
- Dimensions: 4.19 x 3.5
Living room
- Level: Main
- Dimensions: 8.14 x 5.15
Office
- Level: Basement
- Dimensions: 2.29 x 1.87
Recreation
- Level: Basement
- Dimensions: 8.51 x 5.51
Utility room
- Level: Basement
- Dimensions: 6.8 x 3.6
Heating
- Heat Pump, Electric
Cooling
- Has cooling: Yes
Features
- Primary Bedroom - Main Floor
- Has basement: Yes
- Has fireplace: No
Interior area
- Living area range: 1100-1500 null
Property
Parking
- Total spaces: 3
Features
- Has private pool: Yes
Lot
- Size: 5,730 Square Feet
Details
- Parcel number: 163730237
Construction
Type & style
- Home type: SingleFamily
- Property subtype: Single Family Residence
Community & HOA
Location
- Region: Oshawa
Financial & listing details
- Annual tax amount: C$4,694
- Date on market: 7/29/2026
RIGHT AT HOME REALTY INC.
RIGHT AT HOME REALTY INC.
By pressing Contact Agent, you agree that the real estate professional identified above may call/text you about your search, which may involve use of automated means and pre-recorded/artificial voices. You don't need to consent as a condition of buying any property, goods, or services. Message/data rates may apply. You also agree to our Terms of Use. Zillow does not endorse any real estate professionals. We may share information about your recent and future site activity with your agent to help them understand what you're looking for in a home.
Price history
Price history is unavailable.
Public tax history
Tax history is unavailable.
Climate risks
Neighborhood: Donevan
Nearby schools
GreatSchools rating
No schools nearby
We couldn't find any schools near this home.
- C$--2 bd1 ba800 sqft559 Coleridge St #2, Oshawa, ON L1H6S7Off Market
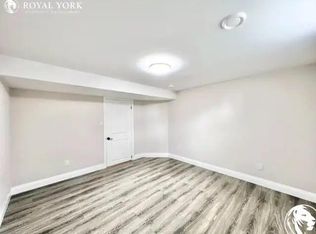
- C$--3 bd1 ba1.3k sqft768 Emerson Ave, Oshawa, ON L1H3L3Off Market
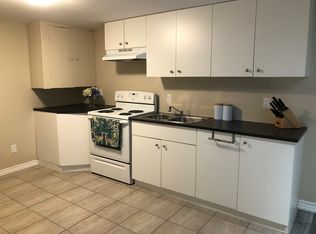
- C$--2 bd1 ba-- sqft769 Tennyson Ave #2, Oshawa, ON L1H3K5Off Market
- C$--2 bd1 ba700 sqft509 Tennyson Ct #2, Oshawa, ON L1H3K8Off Market
- C$--2 bd1 ba1.1k sqft509 Tennyson Ct #1, Oshawa, ON L1H3K8Off Market
- C$724,9003 bd2 ba-- sqft744 Shelley Ave, Oshawa, ON L1H3J6For Sale
- C$--2 bd1 ba800 sqft670 Emerson Ct #2, Oshawa, ON L1H3K9Off Market
- C$2,3993 bd1 ba-- sqft669 Shakespeare Ave, Oshawa, ON L1H3H8For Rent
Similar homes
- C$475,0003 bd1 ba-- sqft1074 Simcoe St S, Oshawa, ON L1H 4L6For Sale
 MLS ID #E13613782, Royal LePage Frank Real Estate. TRREB
 - C$475,0004 bd1 ba-- sqft1185 Norman Ct, Oshawa, ON L1H 7X2For Sale
 MLS ID #E13609850, DAN PLOWMAN TEAM REALTY INC.. TRREB
 - C$549,0003 bd2 ba-- sqft225 Clarke St, Oshawa, ON L1H 5G2For Sale
 MLS ID #E13617970, AVION REALTY INC.. TRREB
 - C$549,9005 bd2 ba-- sqft863 Ritson Rd S, Oshawa, ON L1H 5L5For Sale
 MLS ID #E13616960, REVEL REALTY INC.. TRREB
 - C$499,0002 bd2 ba-- sqft485 Beresford Path, Oshawa, ON L1H 0B2For SaleMLS ID #E13613496, HOMELIFE ELITE SERVICES REALTY INC.. TRREB
- C$624,9004 bd2 ba-- sqft172 Central Park Blvd S, Oshawa, ON L1H 5W7For SaleMLS ID #E13612436, Keller Williams Energy Real Estate. TRREB
- C$515,0003 bd2 ba-- sqft138 Tylor Cres, Oshawa, ON L1H 5E9For SaleMLS ID #E13562486, DAN PLOWMAN TEAM REALTY INC.. TRREB
- C$579,0003 bd2 ba-- sqft40 Keewatin St S, Oshawa, ON L1H 6Z1For SaleMLS ID #E13594446, The Nook Realty Inc.. TRREB
- C$479,9995 bd2 ba-- sqft212 Court St, Oshawa, ON L1H 4W7For SaleMLS ID #E13586512, HOMELIFE/FUTURE REALTY INC.. TRREB
- C$429,9003 bd2 ba-- sqft313 Olive Ave, Oshawa, ON L1H 2P5For SaleMLS ID #E13585250, RE/MAX CROSSROADS REALTY INC.. TRREB
- C$489,9993 bd1 ba-- sqft67 Banting Ave, Oshawa, ON L1H 2M1For SaleMLS ID #E13480944, HOMELIFE LANDMARK REALTY INC.. TRREB
- C$468,9903 bd3 ba-- sqft11 Maple St, Oshawa, ON L1H 2L6For SaleMLS ID #E13448182, SUTTON GROUP - SUMMIT REALTY INC.. TRREB
- C$499,9992 bd1 ba-- sqft350 Oshawa Blvd S, Oshawa, ON L1H 5S4For SaleMLS ID #E13126750, Royal Lepage Kawartha Lakes Realty Inc.. TRREB
- C$569,8883 bd1 ba-- sqft333 Cadillac Ave S, Oshawa, ON L1H 5Z9For SaleMLS ID #E13535458, KIC REALTY. TRREB
- C$549,0003 bd2 ba-- sqft307 Eulalie Ave, Oshawa, ON L1H 2B6For SaleMLS ID #E13526412, RIGHT AT HOME REALTY INC.. TRREB
- C$699,0003 bd2 ba-- sqft58 Central Park Blvd S, Oshawa, ON L1H 5W4For SaleMLS ID #E13606598, CENTURY 21 ASSOCIATES INC.. TRREB
- C$639,9993 bd2 ba-- sqft297 Linden St, Oshawa, ON L1H 6R3For SaleMLS ID #E13553368, EXP REALTY. TRREB
- C$599,9003 bd3 ba-- sqft160 Bruce St, Oshawa, ON L1H 1R2For SaleMLS ID #E13597228, CENTURY 21 REGAL REALTY INC.. TRREB
- C$540,0005 bd2 ba-- sqft111 Oshawa Blvd S, Oshawa, ON L1H 5R4For SaleMLS ID #E13547308, Keller Williams Energy Real Estate. TRREB
- C$655,0003 bd3 ba-- sqft63 Hogarth St, Oshawa, ON L1H 1Y5For SaleMLS ID #E13603950, THE AGENCY. TRREB
