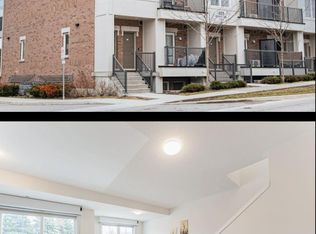
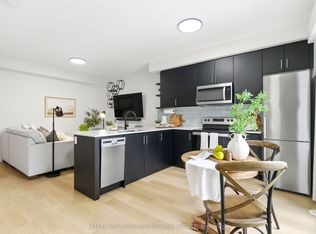
Beautiful Two-Level Townhome Featuring A Thoughtfully Designed Open-Concept Main Floor That Maximizes Both Space And Functionality. Vinyl Flooring Runs Throughout The Main Level, Which Includes A Convenient Powder Room And A Spacious Closet. The Modern Kitchen Overlooks The Bright And Inviting Living Area, Creating The Perfect Space For Everyday Living And Entertaining. The Stylish Kitchen Is Equipped With Quartz Countertops, A Modern Backsplash, Stainless Steel Appliances That Seamlessly Connects The Kitchen And Living Area. Step Out From The Living To A Private Balcony, The Perfect Place To Enjoy Your Morning Coffee Or Relax Outdoors. The Lower Level Offers Two Spacious Bedrooms With Above-Grade Windows, A 4-Piece Bathroom, And Convenient In-Suite Laundry. This Beautiful Home Is An Excellent Opportunity To Own A Modern Townhome In A Prime Central Location Close To Shopping, Restaurants, Schools, Public Transit, Highway 401, Parks, And Scenic Walking And Running Trails.
For sale
C$499,000
485 Beresford Path, Oshawa, ON L1H 0B2
2beds
2baths
Townhouse
Built in ----
-- sqft lot
$-- Zestimate®
C$--/sqft
C$250/mo HOA
What's special
Convenient powder roomSpacious closetModern kitchenModern backsplashStainless steel appliancesPrivate balconyConvenient in-suite laundry
- 83 days
- 4
- 0
Zillow last checked:
Listing updated:
Listed by:
HOMELIFE ELITE SERVICES REALTY INC.
Source: TRREB,MLS®#: E13613496 Originating MLS®#: Toronto Regional Real Estate Board
Originating MLS®#: Toronto Regional Real Estate BoardFacts & features
Interior
Bedrooms & bathrooms
- Bedrooms: 2
- Bathrooms: 2
Primary bedroom
- Level: Second
- Dimensions: 0 x 0
Bedroom 2
- Level: Second
- Dimensions: 0 x 0
Dining room
- Level: Main
- Dimensions: 0 x 0
Kitchen
- Level: Main
- Dimensions: 0 x 0
Living room
- Level: Main
- Dimensions: 0 x 0
Heating
- Forced Air, Gas
Cooling
- Central Air
Appliances
- Laundry: In Area
Features
- None
- Basement: None
- Has fireplace: No
Interior area
- Living area range: 1000-1199 null
Property
Parking
- Total spaces: 2
Features
- Exterior features: Open Balcony
Construction
Type & style
- Home type: Townhouse
- Property subtype: Townhouse
Materials
- Brick
Community & HOA
HOA
- Services included: Water Included, Parking Included
- HOA fee: C$250 monthly
- HOA name: DSCC
Location
- Region: Oshawa
Financial & listing details
- Annual tax amount: C$3,521
- Date on market: 7/28/2026
Price history
Price history is unavailable.
Public tax history
Tax history is unavailable.
Climate risks
Neighborhood: Central
Nearby schools
GreatSchools rating
No schools nearby
We couldn't find any schools near this home.


Similar homes
- C$499,9994 bd2 ba-- sqft1100 Oxford St #137, Oshawa, ON L1J 6G4For Sale
 MLS ID #E13763384, RE/MAX REALTY SERVICES INC.. TRREB
 - C$519,0005 bd3 ba-- sqft175 Celina St, Oshawa, ON L1H 4N3For Sale
 MLS ID #E13673770, RE/MAX METROPOLIS REALTY. TRREB
 - C$540,0002 bd2 ba-- sqft13 Brock St E, Oshawa, ON L1G 1R8For Sale
 MLS ID #E13732830, WORLD CLASS REALTY POINT. TRREB
 - C$388,0003 bd3 ba-- sqft252 Bloor St E, Oshawa, ON L1H 3M6For Sale
 MLS ID #E13837222, ROYAL LEPAGE TERREQUITY REALTY. TRREB
