Welcome to The Casitas - where comfort, convenience and carefree living come together. This bright and spacious two-bedroom, two-bathroom condo apartment is an ideal opportunity for downsizers looking for a home that offers both accessibility and an easy, low-maintenance lifestyle. Enjoy the convenience of ground-floor living with a walkout patio-perfect for barbecuing, gardening or simply relaxing outdoors. The bright living room flows seamlessly into a generous dining area, while the updated kitchen overlooks the dining room and offers easy access to the underground parking. The spacious primary bedroom features a large walk-in closet, additional storage closet and a private four-piece ensuite. The well-appointed second bedroom is ideal for guests, a home office or hobbies and is conveniently located across from a three-piece bathroom with a walk-in shower. Additional highlights include full-size side-by-side laundry, an oversized accessible underground parking space and a separate underground storage locker. Residents also enjoy the peace of mind of 24-hour gatehouse security. Located just steps from Pickering's vibrant community amenities, including the recreation complex, library, City Hall and Courtyard, where events are hosted, as well as medical services and the GO Train. A wonderful opportunity to simplify your lifestyle without giving up space, comfort or convenience!
For sale
C$570,000
1400 The Esplanade N #607, Pickering, ON L1V 6V2
2beds
2baths
Townhouse
Built in ----
-- sqft lot
$-- Zestimate®
C$--/sqft
C$619/mo HOA
What's special
Updated kitchenSpacious primary bedroomLarge walk-in closetPrivate four-piece ensuiteWell-appointed second bedroomFull-size side-by-side laundry
- 1 hour
- 0
- 0
Zillow last checked:
Listing updated:
Listed by:
RE/MAX HALLMARK FIRST GROUP REALTY LTD.
Source: TRREB,MLS®#: E13766942 Originating MLS®#: Toronto Regional Real Estate Board
Originating MLS®#: Toronto Regional Real Estate BoardFacts & features
Interior
Bedrooms & bathrooms
- Bedrooms: 2
- Bathrooms: 2
Primary bedroom
- Description: Primary Bedroom
- Level: Main
- Area: 16.78 Square Meters
- Area source: Other
- Dimensions: 5.50 x 3.05
Bedroom 2
- Description: Bedroom 2
- Level: Main
- Area: 8.84 Square Meters
- Area source: Other
- Dimensions: 3.40 x 2.60
Breakfast
- Level: Main
- Dimensions: 2.66 x 2.11
Dining room
- Description: Dining Room
- Level: Main
- Area: 7.62 Square Meters
- Area source: Other
- Dimensions: 2.93 x 2.60
Kitchen
- Description: Kitchen
- Level: Main
- Area: 11.55 Square Meters
- Area source: Other
- Dimensions: 4.51 x 2.56
Living room
- Description: Living Room
- Level: Main
- Area: 17.88 Square Meters
- Area source: Other
- Dimensions: 5.50 x 3.25
Heating
- Forced Air, Gas
Cooling
- Central Air
Appliances
- Laundry: Ensuite, In-Suite Laundry
Features
- Wheelchair Access, Primary Bedroom - Main Floor
- Flooring: Carpet Free
- Basement: None
- Has fireplace: No
Interior area
- Living area range: 1000-1199 null
Video & virtual tour
Property
Parking
- Total spaces: 1
- Parking features: Underground
- Has attached garage: Yes
Accessibility
- Accessibility features: Elevator, Multiple Entrances, Parking
Features
- Patio & porch: Patio
- Exterior features: Landscaped, Lighting, Controlled Entry, Open Balcony
Lot
- Features: Library, Park, Place Of Worship, Public Transit, Rec./Commun.Centre
Details
- Parcel number: 271390143
Construction
Type & style
- Home type: Townhouse
- Architectural style: Bungalow
- Property subtype: Townhouse
- Attached to another structure: Yes
Materials
- Brick
Community & HOA
HOA
- Amenities included: Visitor Parking
- Services included: Common Elements Included, Building Insurance Included, Parking Included, Water Included
- HOA fee: C$619 monthly
- HOA name: DCC
Location
- Region: Pickering
Financial & listing details
- Annual tax amount: C$3,476
- Date on market: 9/10/2026
Price history
Price history is unavailable.
Public tax history
Tax history is unavailable.
Climate risks
Neighborhood: Town Centre
Nearby schools
GreatSchools rating
No schools nearby
We couldn't find any schools near this home.
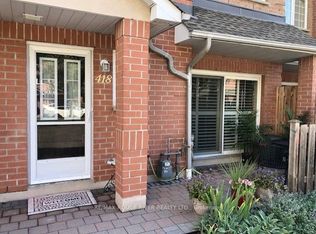
- C$599,9002 bd3 ba-- sqft1400 The Esplanade N #418, Pickering, ON L1V6V2For Sale
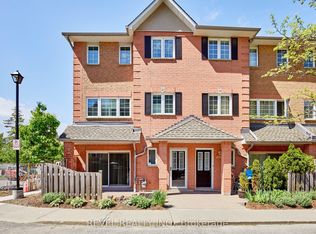
- C$499,9003 bd3 ba-- sqft1400 The Esplanade N #411, Pickering, ON L1V6V2For Sale
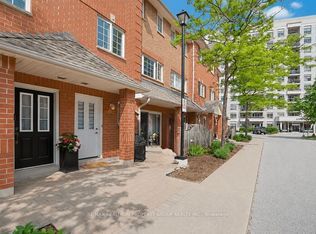
- C$499,9903 bd3 ba-- sqft1400 The Esplanade N #402, Pickering, ON L1V6V2For Sale
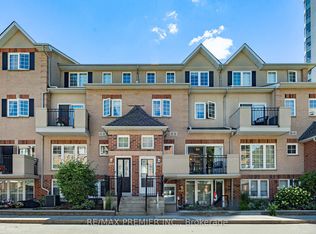
- C$489,9993 bd3 ba-- sqft1400 The Esplanade N #602, Pickering, ON L1V6V2For Sale
Similar homes
- C$575,0003 bd3 ba-- sqft1400 The Esplanade N #212, Pickering, ON L1V 6V2For Sale
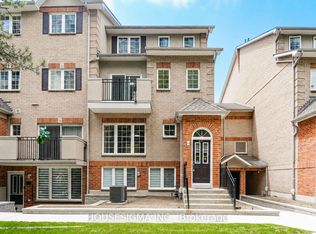 MLS ID #E13765070, HOUSESIGMA INC.. TRREB
 - C$549,9002 bd3 ba-- sqft1555 Kingston Rd #103, Pickering, ON L1V 0E9For Sale
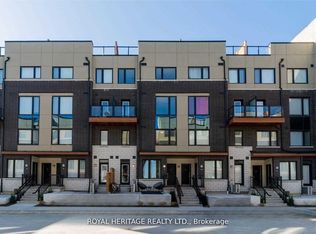 MLS ID #E13758942, ROYAL HERITAGE REALTY LTD.. TRREB
 - C$599,9002 bd3 ba-- sqftThe Casitas, Pickering, ON L1V 6V2For SaleMLS ID #E13603684, RE/MAX ROUGE RIVER REALTY LTD.. TRREB
- C$575,0003 bd3 ba-- sqft1400 The Esplanade N #306, Pickering, ON L1V 6V2For Sale
 MLS ID #E13498786, CENTURY 21 GREEN REALTY INC.. TRREB
