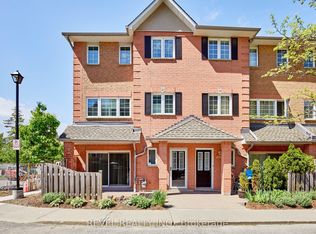
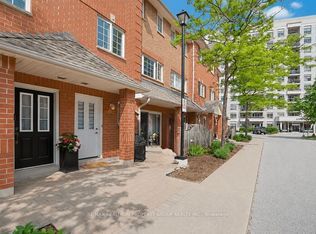
Stylish, spacious, and move-in ready! This beautifully updated 3-bedroom, 3-bathroom townhome is nestled in the heart of Pickering's sought-after Town Centre. Featuring a thoughtfully designed floor plan and the unique advantage of two separate entrances-private street access and interior building access-this home offers exceptional convenience and versatility. (No carpet in the house) Recently updated with a hardwood staircase and smooth ceilings, this home offers a fresh, modern feel throughout. The main level features a spacious living room and an open-concept kitchen and dining area, creating the perfect space for everyday living and effortless entertaining. The second level offers two sun-filled bedrooms, a full bath, a cozy loft/sitting area, and a balcony for added outdoor space. The third floor is dedicated to a private primary retreat with a walk-in closet and an ensuite bath. A large storage room adds extra practicality. One parking space. Unbeatable location- walk to Pickering Town Centre, library, recreation centre, schools, restaurants, transit, and Pickering GO Station. Minutes to Hwy 401 & 407.Ideal for families, professionals, or anyone seeking style, space, and exceptional convenience.
For sale
C$619,900
1400 The Esplanade N #808, Pickering, ON L1V 6V2
3beds
3baths
Townhouse
Built in ----
-- sqft lot
$-- Zestimate®
C$--/sqft
C$808/mo HOA
What's special
Hardwood staircaseSmooth ceilingsSun-filled bedroomsLarge storage roomOne parking space
- 7 days |
- 20 |
- 1 |
Zillow last checked:
Listing updated:
Listed by:
RE/MAX REAL ESTATE CENTRE INC.
Source: TRREB,MLS®#: E13606160 Originating MLS®#: Toronto Regional Real Estate Board
Originating MLS®#: Toronto Regional Real Estate BoardFacts & features
Interior
Bedrooms & bathrooms
- Bedrooms: 3
- Bathrooms: 3
Primary bedroom
- Level: Third
- Dimensions: 5.71 x 5.82
Primary bedroom
- Level: Third
- Dimensions: 7.3 x 3.8
Bedroom 2
- Level: Second
- Dimensions: 4.9 x 2.7
Bedroom 2
- Level: Second
- Dimensions: 2.85 x 4.25
Bedroom 3
- Level: Second
- Dimensions: 2.77 x 4.25
Dining room
- Level: Main
- Dimensions: 5.3 x 3.1
Dining room
- Level: Main
- Dimensions: 3 x 4.38
Family room
- Level: Second
- Dimensions: 4 x 3.85
Family room
- Level: Second
- Dimensions: 6.72 x 3
Kitchen
- Level: Main
- Dimensions: 5.1 x 2.5
Kitchen
- Level: Main
- Dimensions: 2.75 x 4.25
Living room
- Level: Main
- Dimensions: 4.1 x 3.1
Living room
- Level: Main
- Dimensions: 4.64 x 3.79
Loft
- Level: Third
- Dimensions: 3 x 0.81
Other
- Level: Third
- Dimensions: 4 x 2.6
Heating
- Forced Air, Gas
Cooling
- Central Air
Appliances
- Included: Water Heater
- Laundry: Ensuite
Features
- Basement: None
- Has fireplace: No
Interior area
- Living area range: 1600-1799 null
Video & virtual tour
Property
Parking
- Total spaces: 1
- Parking features: Underground
- Has garage: Yes
Features
- Stories: 3
- Exterior features: Terrace Balcony
Lot
- Features: Library, Park, Public Transit, Rec./Commun.Centre, School, School Bus Route
Details
- Parcel number: 271390163
Construction
Type & style
- Home type: Townhouse
- Property subtype: Townhouse
Materials
- Brick
Community & HOA
Community
- Security: Security Guard, Security System, Smoke Detector(s)
HOA
- Services included: Common Elements Included, Building Insurance Included, Parking Included, Water Included
- HOA fee: C$808 monthly
- HOA name: DCC
Location
- Region: Pickering
Financial & listing details
- Annual tax amount: C$3,697
- Date on market: 7/25/2026
RE/MAX REAL ESTATE CENTRE INC.
RE/MAX REAL ESTATE CENTRE INC.
By pressing Contact Agent, you agree that the real estate professional identified above may call/text you about your search, which may involve use of automated means and pre-recorded/artificial voices. You don't need to consent as a condition of buying any property, goods, or services. Message/data rates may apply. You also agree to our Terms of Use. Zillow does not endorse any real estate professionals. We may share information about your recent and future site activity with your agent to help them understand what you're looking for in a home.
Price history
Price history is unavailable.
Public tax history
Tax history is unavailable.
Climate risks
Neighborhood: Town Centre
Nearby schools
GreatSchools rating
No schools nearby
We couldn't find any schools near this home.
- C$499,9003 bd3 ba-- sqft1400 The Esplanade N #411, Pickering, ON L1V6V2For Sale
- C$549,9003 bd3 ba-- sqft1400 The Esplanade N #402, Pickering, ON L1V6V2For Sale
- C$500,0003 bd3 ba-- sqft1400 The Esplanade N #602, Pickering, ON L1V6V2For Sale

- C$575,0003 bd3 ba-- sqft1400 The Esplanade N #306, Pickering, ON L1V6V2For Sale

- C$499,9003 bd3 ba-- sqft1400 The Esplanade N #702, Pickering, ON L1V6V2For Sale
- C$600,0003 bd3 ba-- sqft1400 The Esplanade N #212, Pickering, ON L1V6V2For Sale
- C$525,0002 bd1 ba850 sqft1200 The Esplanade N #309, Pickering, ON L1V6V3Sold
- C$599,9002 bd3 ba-- sqft1400 The Esplanade N #418, Pickering, ON L1V6V2For Sale
Similar homes
- C$549,9003 bd3 ba-- sqft1400 The Esplanade N #402, Pickering, ON L1V 6V2For SaleMLS ID #E13524472, RE/MAX REALTRON PROPERTY GROUP REALTY INC.. TRREB
- C$619,0003 bd3 ba-- sqft1148 Dragonfly Ave #511, Pickering, ON L1X 0H5For Sale
 MLS ID #E13575966, RE/MAX COMMUNITY REALTY INC.. TRREB
 - C$688,0003 bd3 ba-- sqft1995 Royal Rd #206, Pickering, ON L1V 6V9For Sale
 MLS ID #E13245838, RE/MAX EXCEL REALTY LTD.. TRREB
 - C$609,0004 bd3 ba-- sqft925 Bayly St W #79, Pickering, ON L1W 1L4For Sale
 MLS ID #E13141756, RE/MAX REALTRON REALTY INC.. TRREB
 - C$709,9003 bd3 ba-- sqft1084 Silk St, Pickering, ON L1X 0E8For SaleMLS ID #E13619888, RE/MAX REAL ESTATE CENTRE INC.. TRREB
- C$725,0003 bd3 ba-- sqft1995 Royal Rd #136, Pickering, ON L1V 6V9For SaleMLS ID #E12984552, RE/MAX REALTY SERVICES INC.. TRREB
- C$799,0003 bd3 ba-- sqft1299 Glenanna Rd #10, Pickering, ON L1V 0C9For SaleMLS ID #E13447910, RE/MAX HALLMARK FIRST GROUP REALTY LTD.. TRREB
- C$599,0003 bd2 ba-- sqft62 Cumberland Ln, Ajax, ON L1S 7K4For SaleMLS ID #E13496638, RE/MAX MILLENNIUM REAL ESTATE. TRREB
- C$798,0004 bd4 ba-- sqft216 Wright Cres, Ajax, ON L1S 6X2For SaleMLS ID #E13613378, RE/MAX ROUGE RIVER REALTY LTD.. TRREB
- C$874,0004 bd4 ba-- sqft2052 Blue Ridge Cres, Pickering, ON L1X 2N5For SaleMLS ID #E13600548, CENTURY 21 PERCY FULTON LTD.. TRREB
- C$615,8003 bd2 ba-- sqft25 Collinsgrove Rd #141, Toronto, ON M1E 3S3For SaleMLS ID #E13259542, RE/MAX ROUGE RIVER REALTY LTD.. TRREB
- C$689,0003 bd2 ba-- sqft49 McGonigal Ln, Ajax, ON L1T 4H1For SaleMLS ID #E13559042, RE/MAX COMMUNITY REALTY INC.. TRREB
- C$550,0003 bd2 ba-- sqft397 Beechgrove Dr #65, Toronto, ON M1E 2R1For SaleMLS ID #E13590462, RE/MAX WEST REALTY INC.. TRREB
- C$519,9004 bd2 ba-- sqft580 Eyer Dr Unit 72, Pickering, ON L1W 3B7For SaleMLS ID #E13210378, RE/MAX REALTY SPECIALISTS INC.. TRREB
- C$749,9995 bd4 ba-- sqft54 Fearn Cres, Ajax, ON L1S 5L4For SaleMLS ID #E13623634, HOMELIFE ELITE SERVICES REALTY INC.. TRREB
- C$599,0003 bd2 ba-- sqft214 Graburn Ave, Oshawa, ON L1H 3B1For SaleMLS ID #E13136988, RE/MAX MILLENNIUM REAL ESTATE. TRREB
- C$759,9004 bd3 ba-- sqft2708 Burkholder Dr, Pickering, ON L1X 0G2For SaleMLS ID #E13135930, RE/MAX REALTRON REAL REALTY TEAM. TRREB
- C$799,0003 bd3 ba-- sqft2478 William Jackson Dr, Pickering, ON L1X 0C3For SaleMLS ID #E13410956, GLOBAL BRICKS EXECUTIVE HOMES REALTY. TRREB
- C$620,0003 bd2 ba-- sqft310 John St #169, Markham, ON L3T 0A7For SaleMLS ID #N13507344, PAUL ZAMMIT REAL ESTATE LTD.. TRREB
- C$599,0003 bd3 ba-- sqft51 Alexis Way, Whitby, ON L1R 2N9For SaleMLS ID #E13453056, CENTURY 21 LEADING EDGE REALTY INC.. TRREB
