Experience luxury lakeside living in the highly sought after Breakers community in Ajax! Just steps to scenic walking and biking trails, and only minutes to the splash pad and boat launch perfect for outdoor enthusiasts and nature lovers alike. There is truly no other condominium community in Durham Region like The Breakers! Maintenance fees include water, cable TV, high speed internet, phone service, home security system, landscaping, and full access to incredible resort style amenities meaning no extra water bills, gym memberships, or security system costs. Enjoy worry free living with recently updated roofs, windows, doors, and driveways all maintained for you, plus on site security so you can lock the door and travel with peace of mind.This beautifully renovated end unit 3 level townhouse features 3 spacious bedrooms, a custom gourmet kitchen perfect for entertaining, and a functional layout ideal for families, downsizers, or investors. The main floor bedroom offers a walkout to a backyard, and this is the only unit in the complex featuring a full 3 piece bathroom on the main level. New furnace installed in 2022 for added comfort and peace of mind. Includes 2 private parking spaces plus ample visitor parking. Residents enjoy unmatched amenities including an indoor pool, sauna, hot tub, fully equipped gym, and large party room. Be part of a vibrant and welcoming community offering weekly social events including Friday night socials, card nights, poker nights, yoga, water aerobics, walking groups, summer BBQs, Caribbean Night, Trivia Night, and New Year's Eve celebrations. A rare opportunity to enjoy comfort, convenience, and luxury living by the lake! https://f.io/1meExxEa
For sale
C$599,000
62 Cumberland Ln, Ajax, ON L1S 7K4
3beds
2baths
Townhouse
Built in ----
-- sqft lot
$-- Zestimate®
C$--/sqft
C$1,000/mo HOA
What's special
- 38 days |
- 36 |
- 0 |
Zillow last checked:
Listing updated:
Listed by:
RE/MAX MILLENNIUM REAL ESTATE
Source: TRREB,MLS®#: E13496638 Originating MLS®#: Toronto Regional Real Estate Board
Originating MLS®#: Toronto Regional Real Estate BoardFacts & features
Interior
Bedrooms & bathrooms
- Bedrooms: 3
- Bathrooms: 2
Primary bedroom
- Description: Primary Bedroom
- Level: Third
- Area: 0 Square Meters
- Area source: Other
- Dimensions: 0 x 0
Bedroom 2
- Description: Bedroom 2
- Level: Third
- Area: 0 Square Meters
- Area source: Other
- Dimensions: 0 x 0
Bedroom 3
- Description: Bedroom 3
- Level: Third
- Area: 0 Square Meters
- Area source: Other
- Dimensions: 0 x 0
Dining room
- Description: Dining Room
- Level: Second
- Area: 0 Square Meters
- Area source: Other
- Dimensions: 0 x 0
Family room
- Description: Family Room
- Level: Second
- Area: 0 Square Meters
- Area source: Other
- Dimensions: 0 x 0
Kitchen
- Description: Kitchen
- Level: Second
- Area: 0 Square Meters
- Area source: Other
- Dimensions: 0 x 0
Living room
- Description: Living Room
- Level: Second
- Area: 0 Square Meters
- Area source: Other
- Dimensions: 0 x 0
Other
- Description: Recreation
- Level: Ground
- Area: 0 Square Meters
- Area source: Other
- Dimensions: 0 x 0
Heating
- Forced Air, Gas
Cooling
- Central Air
Appliances
- Laundry: In Building, Inside, Other
Features
- Other
- Basement: None
- Has fireplace: Yes
Interior area
- Living area range: 1600-1799 null
Video & virtual tour
Property
Parking
- Total spaces: 2
- Parking features: Private
- Has attached garage: Yes
Features
- Stories: 3
- Exterior features: Privacy, Open Balcony
Lot
- Features: Lake/Pond, Park, Public Transit, School
Details
- Parcel number: 271160031
Construction
Type & style
- Home type: Townhouse
- Property subtype: Townhouse
- Attached to another structure: Yes
Materials
- Brick
- Foundation: Brick
- Roof: Unknown
Community & HOA
HOA
- Amenities included: BBQs Allowed, Exercise Room, Game Room, Indoor Pool, Party Room/Meeting Room, Visitor Parking
- Services included: Cable TV Included, Common Elements Included, Building Insurance Included, Parking Included, Water Included
- HOA fee: C$1,000 monthly
- HOA name: DCC
Location
- Region: Ajax
Financial & listing details
- Annual tax amount: C$3,937
- Date on market: 6/26/2026
RE/MAX MILLENNIUM REAL ESTATE
RE/MAX MILLENNIUM REAL ESTATE
By pressing Contact Agent, you agree that the real estate professional identified above may call/text you about your search, which may involve use of automated means and pre-recorded/artificial voices. You don't need to consent as a condition of buying any property, goods, or services. Message/data rates may apply. You also agree to our Terms of Use. Zillow does not endorse any real estate professionals. We may share information about your recent and future site activity with your agent to help them understand what you're looking for in a home.
Price history
Price history is unavailable.
Public tax history
Tax history is unavailable.
Climate risks
Neighborhood: Duffins Bay
Nearby schools
GreatSchools rating
No schools nearby
We couldn't find any schools near this home.
- C$--2 bd2 ba1.4k sqft70 Cumberland Ln #402, Ajax, ON L1S7K2Off Market

- C$--1 bd1 ba655 sqft70 Cumberland Ln, Ajax, ON L1S7K2Off Market
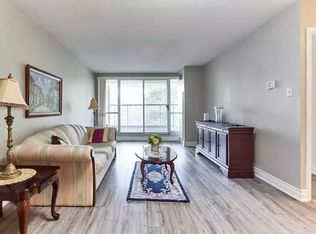
- C$529,9002 bd2 ba-- sqft25 Cumberland Ln #110, Ajax, ON L1S7K1For Sale
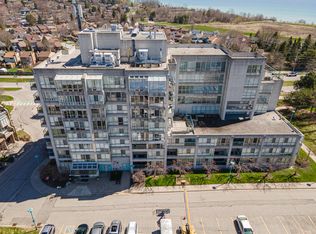
- C$--3 bd2 ba-- sqft40 McRae Rd #1A, Ajax, ON L1S3W3Off Market
- C$629,0003 bd2 ba-- sqft8 Chamberlain Ct, Ajax, ON L1S3M7For Sale
- C$1,099,9005 bd4 ba-- sqft15 Cadby Rd, Ajax, ON L1S3X6For Sale
- C$--1 bd1 ba650 sqft35 Lewin Cres #2, Ajax, ON L1S3A2Off Market
- C$--3 bd3 ba-- sqft8 Tompkins Ln #33, Ajax, ON L1S3N5Off Market
Similar homes
- C$619,9003 bd3 ba-- sqft1400 The Esplanade N #808, Pickering, ON L1V 6V2For Sale
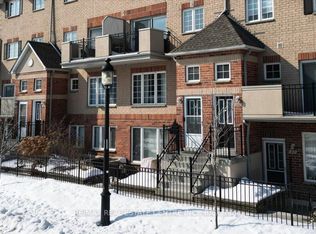 MLS ID #E13606160, RE/MAX REAL ESTATE CENTRE INC.. TRREB
 - C$599,9003 bd2 ba-- sqft1230 Radom St #25, Pickering, ON L1W 3B8For Sale
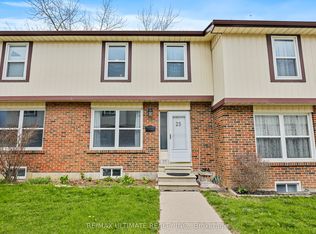 MLS ID #E13054640, RE/MAX ULTIMATE REALTY INC.. TRREB
 - C$599,0003 bd3 ba-- sqft580 Eyer Dr #42, Pickering, ON L1W 3B7For Sale
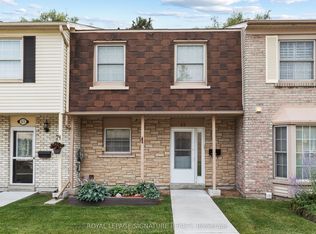 MLS ID #E13588122, ROYAL LEPAGE SIGNATURE REALTY. TRREB
 - C$609,0004 bd3 ba-- sqft925 Bayly St W #79, Pickering, ON L1W 1L4For Sale
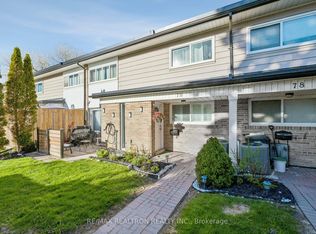 MLS ID #E13141756, RE/MAX REALTRON REALTY INC.. TRREB
 - C$689,0003 bd2 ba-- sqft49 McGonigal Ln, Ajax, ON L1T 4H1For SaleMLS ID #E13559042, RE/MAX COMMUNITY REALTY INC.. TRREB
- C$659,0003 bd2 ba-- sqft1775 Valley Farm Rd #3, Pickering, ON L1V 7J9For SaleMLS ID #E13586390, ROYAL LEPAGE SIGNATURE REALTY. TRREB
- C$599,0003 bd3 ba-- sqft51 Alexis Way, Whitby, ON L1R 2N9For SaleMLS ID #E13453056, CENTURY 21 LEADING EDGE REALTY INC.. TRREB
- C$709,9003 bd3 ba-- sqft1084 Silk St, Pickering, ON L1X 0E8For SaleMLS ID #E13619888, RE/MAX REAL ESTATE CENTRE INC.. TRREB
- C$599,9003 bd3 ba-- sqft4715 Kingston Rd #2, Toronto, ON M1E 2R1For SaleMLS ID #E13578228, RE/MAX METROPOLIS REALTY. TRREB
- C$599,0003 bd2 ba-- sqft214 Graburn Ave, Oshawa, ON L1H 3B1For SaleMLS ID #E13136988, RE/MAX MILLENNIUM REAL ESTATE. TRREB
- C$579,0003 bd1 ba-- sqft106 Petra Way #3, Whitby, ON L1R 0A2For SaleMLS ID #E13591078, RE/MAX HALLMARK REALTY LTD.. TRREB
- C$799,0004 bd4 ba-- sqft17 Croker Dr, Ajax, ON L1S 7T3For SaleMLS ID #E13478350, ROYAL LEPAGE SIGNATURE REALTY. TRREB
- C$749,0003 bd2 ba-- sqft29 Kipling Cres, Ajax, ON L1S 5A7For SaleMLS ID #E13527916, RE/MAX ULTIMATE REALTY INC.. TRREB
- C$588,0002 bd2 ba-- sqft1 Gable Hurst Way #2608, Markham, ON L6B 1N5For SaleMLS ID #N13623212, RE/MAX REALTRON MICHELLE XIE REALTY. TRREB
- C$688,0003 bd3 ba-- sqft1995 Royal Rd #206, Pickering, ON L1V 6V9For SaleMLS ID #E13245838, RE/MAX EXCEL REALTY LTD.. TRREB
- C$599,8883 bd3 ba-- sqft38 Glenstal Path, Oshawa, ON L1L 0L2For SaleMLS ID #E13535222, HARVEY KALLES REAL ESTATE LTD.. TRREB
- C$629,0003 bd3 ba-- sqft15 Heron Park Pl #17, Toronto, ON M1E 0B8For SaleMLS ID #E13522206, NU STREAM REALTY (TORONTO) INC.. TRREB
- C$615,8003 bd2 ba-- sqft25 Collinsgrove Rd #141, Toronto, ON M1E 3S3For SaleMLS ID #E13259542, RE/MAX ROUGE RIVER REALTY LTD.. TRREB
- C$749,0004 bd3 ba-- sqft1250 Saint Martins Dr #111, Pickering, ON L1W 0A2For SaleMLS ID #E13601772, CENTURY 21 GREEN REALTY INC.. TRREB
- C$519,9004 bd2 ba-- sqft580 Eyer Dr Unit 72, Pickering, ON L1W 3B7For SaleMLS ID #E13210378, RE/MAX REALTY SPECIALISTS INC.. TRREB
