Largest layout in the neighbourhood! Spacious and beautifully maintained freehold townhouse located in Ajax's highly sought-after South East lakeside community, just steps from Lake Ontario, waterfront trails, parks, and green space. This bright and functional family home offers 4 bedrooms, 4 bathrooms,a large den, and a separate main floor computer room/office, ideal for growing families, remote professionals, or multi-functional living.Freshly updated in March 2026 with new laminate flooring, quartz kitchen countertops, fresh paint throughout, and professionally cleaned carpets. The sun-filled open-concept layout features large windows, generous principal rooms, and excellent flow for both everyday living and entertaining. The spacious kitchen overlooks the main living area and offers ample cabinetry and workspace.The finished basement includes a 4th bedroom, full bathroom, and versatile recreation/gym area,perfect for guests, teens, extended family, or additional living space. Convenient top-floor laundry addsto the home's practical design. No condo fees.Located within walking distance to Southwood Park Public School and close to J. Clarke Richardson Collegiate, Notre Dame Catholic Secondary School, parks, playgrounds, and community amenities.Minutes to Ajax GO Station, Hwy 401, Hwy 412, shopping, restaurants, and the waterfront. A rare opportunity to own a spacious move-in ready home in one of Ajax's most desirable family-friendly neighbourhoods.
For sale
C$799,000
17 Croker Dr, Ajax, ON L1S 7T3
4beds
4baths
Townhouse
Built in ----
1,920 Square Feet Lot
$-- Zestimate®
C$--/sqft
C$-- HOA
What's special
Large denQuartz kitchen countertopsFresh paint throughoutProfessionally cleaned carpetsSun-filled open-concept layoutLarge windowsGenerous principal rooms
- 24 days |
- 8 |
- 0 |
Zillow last checked:
Listing updated:
Listed by:
ROYAL LEPAGE SIGNATURE REALTY
Source: TRREB,MLS®#: E13478350 Originating MLS®#: Toronto Regional Real Estate Board
Originating MLS®#: Toronto Regional Real Estate BoardFacts & features
Interior
Bedrooms & bathrooms
- Bedrooms: 4
- Bathrooms: 4
Heating
- Forced Air, Gas
Cooling
- Central Air
Appliances
- Included: Countertop Range
Features
- Basement: Finished
- Has fireplace: No
Interior area
- Living area range: 1500-2000 null
Video & virtual tour
Property
Parking
- Total spaces: 3
- Parking features: Available, Garage Door Opener
- Has garage: Yes
Features
- Stories: 2
- Pool features: None
Lot
- Size: 1,920 Square Feet
- Features: Beach, Fenced Yard, Park, Place Of Worship, Public Transit, School
Details
- Parcel number: 000
Construction
Type & style
- Home type: Townhouse
- Property subtype: Townhouse
Materials
- Brick
- Foundation: Concrete
- Roof: Shingle
Utilities & green energy
- Sewer: Sewer
Community & HOA
Location
- Region: Ajax
Financial & listing details
- Annual tax amount: C$5,622
- Date on market: 6/23/2026
ROYAL LEPAGE SIGNATURE REALTY
ROYAL LEPAGE SIGNATURE REALTY
By pressing Contact Agent, you agree that the real estate professional identified above may call/text you about your search, which may involve use of automated means and pre-recorded/artificial voices. You don't need to consent as a condition of buying any property, goods, or services. Message/data rates may apply. You also agree to our Terms of Use. Zillow does not endorse any real estate professionals. We may share information about your recent and future site activity with your agent to help them understand what you're looking for in a home.
Price history
Price history is unavailable.
Public tax history
Tax history is unavailable.
Climate risks
Neighborhood: Lake Vista
Nearby schools
GreatSchools rating
No schools nearby
We couldn't find any schools near this home.
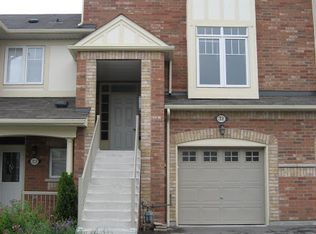
- C$--3 bd3 ba1.6k sqft31 Croker Dr, Ajax, ON L1S7T4Off Market
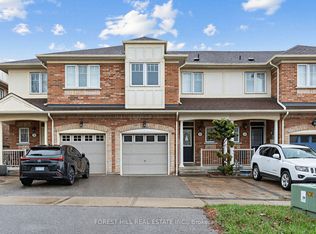
- C$749,9003 bd3 ba-- sqft40 Croker Dr S, Ajax, ON L1S7T3For Sale
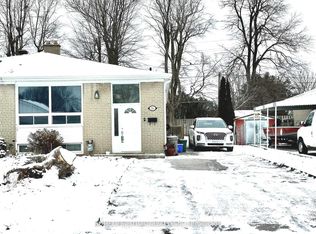
- C$779,0005 bd4 ba-- sqft109 Angier Cres, Ajax, ON L1S7R4For Sale

- C$1,7002 bd1 ba-- sqft14 Billingsgate Cres #BASEMENT, Ajax, ON L1S2R8For Rent
- C$3,2003 bd3 ba-- sqft19 Coppini Ln, Ajax, ON L1S0G9For Rent
- C$699,9993 bd2 ba-- sqft12 Coppini Ln, Ajax, ON L1S0G9For Sale
- C$--1 bd1 ba400 sqft534 Danks Ridge Dr #0, Ajax, ON L1S0H4Off Market
- C$949,9003 bd4 ba-- sqft94 Greenhalf Dr, Ajax, ON L1S7R6For Sale
Similar homes
- C$775,0003 bd3 ba-- sqft35 Ventura Ln, Ajax, ON L1T 0C4For Sale
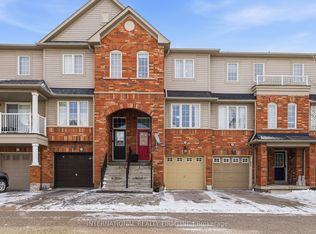 MLS ID #E13554044, INTERNATIONAL REALTY FIRM, INC.. TRREB
 - C$749,9003 bd2 ba-- sqft42 Hewitt Cres, Ajax, ON L1S 7A4For Sale
 MLS ID #E13555982, CENTURY 21 LEADING EDGE REALTY INC.. TRREB
 - C$779,9004 bd3 ba-- sqft47 Martinworth Ln, Ajax, ON L1Z 0L1For Sale
 MLS ID #E13515660, RE/MAX REAL ESTATE CENTRE INC.. TRREB
 - C$788,8884 bd5 ba-- sqft2540 William Jackson Dr #603, Pickering, ON L1X 0E4For Sale
 MLS ID #E13572046, PROPERTY XCHANGE REALTY POINT. TRREB
 - C$689,0003 bd2 ba-- sqft49 McGonigal Ln, Ajax, ON L1T 4H1For SaleMLS ID #E13559042, RE/MAX COMMUNITY REALTY INC.. TRREB
- C$729,0004 bd3 ba-- sqft529 Old Harwood Ave, Ajax, ON L1Z 0V2For SaleMLS ID #E13146328, ROYAL LEPAGE CERTIFIED REALTY. TRREB
- C$899,9006 bd4 ba-- sqft5 Plowman Dr, Ajax, ON L1S 6R7For SaleMLS ID #E13571986, RE/MAX COMMUNITY REALTY INC.. TRREB
- C$839,0003 bd2 ba-- sqft49 Gilmour Dr, Ajax, ON L1S 5J4For SaleMLS ID #E13497410, RE/MAX ROUGE RIVER REALTY LTD.. TRREB
- C$929,9004 bd4 ba-- sqft1642 Pepperwood Gate, Pickering, ON L1X 2K3For SaleMLS ID #E13565308, ROYAL LEPAGE SIGNATURE REALTY. TRREB
- C$799,0004 bd4 ba-- sqft1195 Kettering Dr, Oshawa, ON L1K 1A6For SaleMLS ID #E13505288, HOMELIFE/MIRACLE REALTY LTD. TRREB
- C$750,0003 bd3 ba-- sqft67 Regatta Cres, Whitby, ON L1N 9W5For SaleMLS ID #E13521922, RE/MAX CROSSROADS REALTY INC.. TRREB
- C$769,9994 bd4 ba-- sqft41 Toscana Dr, Whitby, ON L1R 2Z4For SaleMLS ID #E13220336, ROYAL HERITAGE REALTY LTD.. TRREB
- C$699,0003 bd3 ba-- sqft1865 Pickering Pkwy #904, Pickering, ON L1V 6Z6For SaleMLS ID #E13534096, RE/MAX ALL-STARS REALTY INC.. TRREB
- C$725,0003 bd3 ba-- sqft1995 Royal Rd #136, Pickering, ON L1V 6V9For SaleMLS ID #E12984552, RE/MAX REALTY SERVICES INC.. TRREB
- C$579,0003 bd3 ba-- sqft11 Jacques Ln, Ajax, ON L1S 3L3For SaleMLS ID #E13432982, SUTTON GROUP-ADMIRAL REALTY INC.. TRREB
- C$699,0003 bd2 ba-- sqft1775 Valley Farm Rd #3, Pickering, ON L1V 7J9For SaleMLS ID #E13173254, ROYAL LEPAGE SIGNATURE REALTY. TRREB
- C$699,9993 bd4 ba-- sqft57 Kersey Cres #Courtice,, Clarington, ON L1E 0A5For SaleMLS ID #E13570864, HOMELIFE/MIRACLE REALTY LTD. TRREB
- C$955,0005 bd4 ba-- sqft16 Armitage Cres, Ajax, ON L1T 4G6For SaleMLS ID #E13485592, CENTURY 21 PROPERTY ZONE REALTY INC.. TRREB
- C$729,0003 bd3 ba-- sqft5 Jays Dr, Whitby, ON L1R 2P5For SaleMLS ID #E13452876, CENTURY 21 WENDA ALLEN REALTY. TRREB
- C$839,0004 bd4 ba-- sqft1 Delight Way, Whitby, ON L1M 0G1For SaleMLS ID #E12953778, CENTURY 21 LEADING EDGE REALTY INC.. TRREB
