Welcome to this stunning freehold two-storey townhouse offering approximately 2,200 sq. ft. of finished living space. This beautifully maintained home features an open-concept layout with upgraded flooring, hardwood throughout the main floor, and a modern kitchen with quality stainless steel appliances, ample counter space, and a spacious breakfast area. The second floor offers four generously sized bedrooms, including a primary suite with a walk-in closet and a spa-inspired ensuite. The builder-finished basement adds valuable living space and includes a 3-piece bathroom. Enjoy a deep backyard with a walkout, perfect for summer entertaining. Ideally located close to Kettering Park, Walmart, Home Depot, Durham College, East dale Vocational Institute, schools, shopping, and all major amenities. A perfect home for families seeking space, comfort, and convenience.
For sale
C$799,000
1195 Kettering Dr, Oshawa, ON L1K 1A6
4beds
4baths
Townhouse
Built in ----
2,184 Square Feet Lot
$-- Zestimate®
C$--/sqft
C$-- HOA
What's special
Open-concept layoutUpgraded flooringModern kitchenQuality stainless steel appliancesAmple counter spaceSpacious breakfast areaFour generously sized bedrooms
- 39 days |
- 2 |
- 0 |
Zillow last checked:
Listing updated:
Listed by:
HOMELIFE/MIRACLE REALTY LTD
Source: TRREB,MLS®#: E13505288 Originating MLS®#: Toronto Regional Real Estate Board
Originating MLS®#: Toronto Regional Real Estate BoardFacts & features
Interior
Bedrooms & bathrooms
- Bedrooms: 4
- Bathrooms: 4
Heating
- Forced Air, Gas
Cooling
- Central Air
Features
- None
- Basement: Finished
- Has fireplace: No
Interior area
- Living area range: 1500-2000 null
Video & virtual tour
Property
Parking
- Total spaces: 3
- Parking features: Garage
- Has garage: Yes
Features
- Stories: 2
- Pool features: None
Lot
- Size: 2,184 Square Feet
Details
- Parcel number: 164253474
Construction
Type & style
- Home type: Townhouse
- Property subtype: Townhouse
Materials
- Brick
- Foundation: Concrete
- Roof: Asphalt Shingle
Utilities & green energy
- Sewer: Sewer
Community & HOA
Location
- Region: Oshawa
Financial & listing details
- Annual tax amount: C$5,839
- Date on market: 6/30/2026
H
HOMELIFE/MIRACLE REALTY LTD
By pressing Contact Agent, you agree that the real estate professional identified above may call/text you about your search, which may involve use of automated means and pre-recorded/artificial voices. You don't need to consent as a condition of buying any property, goods, or services. Message/data rates may apply. You also agree to our Terms of Use. Zillow does not endorse any real estate professionals. We may share information about your recent and future site activity with your agent to help them understand what you're looking for in a home.
Price history
Price history is unavailable.
Public tax history
Tax history is unavailable.
Climate risks
Neighborhood: Eastdale
Nearby schools
GreatSchools rating
No schools nearby
We couldn't find any schools near this home.
- C$699,9005 bd4 ba-- sqft1193 Kettering Dr, Oshawa, ON L1K1A6For Sale
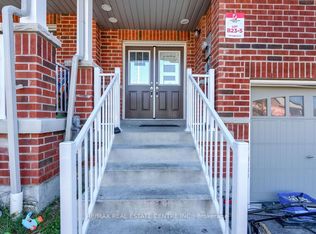
- C$1,049,9004 bd5 ba-- sqft1211 Drinkle Cres, Oshawa, ON L1K0A2For Sale

- C$3,9994 bd5 ba-- sqft647 Fleetwood Dr, Oshawa, ON L1K1A6For Rent

- C$--2 bd1 ba900 sqft643 Fleetwood Dr #2, Oshawa, ON L1K1A6Off Market
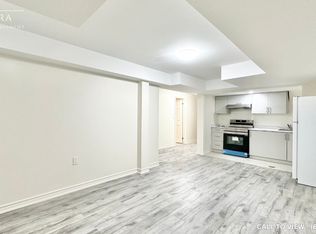
- C$--4 bd3 ba2.2k sqft643 Fleetwood Dr #1, Oshawa, ON L1K1A6Off Market
- C$3,1004 bd4 ba-- sqft647 Krawchuk Cres, Oshawa, ON L1K1A7For Rent
- C$--2 bd1 ba800 sqft1190 Drinkle Cres #2, Oshawa, ON L1K0A2Off Market
- C$3,6504 bd5 ba-- sqft1212 Drinkle Cres, Oshawa, ON L1K3G8For Rent
Similar homes
- C$799,0004 bd3 ba-- sqft1154 Beaver Valley Cres, Oshawa, ON L1J 8N3For Sale
 MLS ID #E13636594, ROYAL LEPAGE SIGNATURE REALTY. TRREB
 - C$789,0003 bd3 ba-- sqft1343 Kettering Dr, Oshawa, ON L1K 0N7For Sale
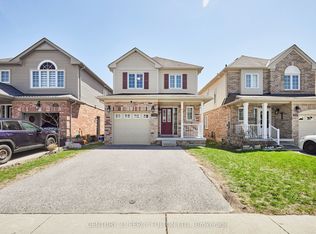 MLS ID #E13596188, CENTURY 21 PERCY FULTON LTD.. TRREB
 - C$799,0005 bd4 ba-- sqft1 Beechnut Cres, Clarington, ON L1E 1Y5For Sale
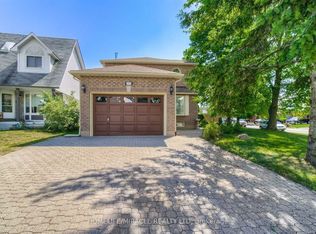 MLS ID #E13644166, HOMELIFE/MIRACLE REALTY LTD. TRREB
 - C$799,9995 bd2 ba-- sqft317 Dwight Ave, Oshawa, ON L1J 1K8For Sale
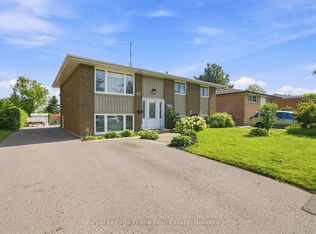 MLS ID #E13636074, Royal LePage Frank Real Estate. TRREB
 - C$799,9994 bd3 ba-- sqft34 Haverhill Cres, Whitby, ON L1R 3E7For SaleMLS ID #E13623384, CENTURY 21 HERITAGE GROUP LTD.. TRREB
- C$749,0004 bd4 ba-- sqft164 Dewell Cres, Clarington, ON L1E 0B9For SaleMLS ID #E13589020, ROYAL LEPAGE ASSOCIATES REALTY. TRREB
- C$790,0004 bd3 ba-- sqft1672 Pleasure Valley Path N, Oshawa, ON L1G 0E3For SaleMLS ID #E12885764, RE/MAX COMMUNITY REALTY INC.. TRREB
- C$805,0003 bd4 ba-- sqft116 Avondale Dr, Clarington, ON L1E 3A3For SaleMLS ID #E13646016, Century 21 United Realty Inc.. TRREB
- C$799,9994 bd3 ba-- sqft20 Old Colony Dr, Whitby, ON L1R 2A3For SaleMLS ID #E13650778, CENTURY 21 HERITAGE GROUP LTD.. TRREB
- C$599,0003 bd2 ba-- sqft528 Gaylord Dr, Oshawa, ON L1K 1L5For SaleMLS ID #E13643400, RE/MAX REALTRON REALTY INC.. TRREB
- C$799,8003 bd4 ba-- sqft45 Warnford Cir, Ajax, ON L1T 0J7For SaleMLS ID #E13636188, RE/MAX REALTY SPECIALISTS INC.. TRREB
- C$749,9003 bd4 ba-- sqft52 Bexley Cres, Whitby, ON L1M 2C6For SaleMLS ID #E13632666, CHESTNUT PARK REAL ESTATE LIMITED. TRREB
- C$788,0003 bd3 ba-- sqft2563 Winter Words Dr, Oshawa, ON L1L 0S9For SaleMLS ID #E13228782, ROYAL LEPAGE TERREQUITY REALTY. TRREB
- C$739,9004 bd2 ba-- sqft586 Central Park Blvd N, Oshawa, ON L1G 6A4For SaleMLS ID #E13473290, CENTURY 21 PEOPLE`S CHOICE REALTY INC.. TRREB
- C$999,9994 bd3 ba-- sqft1214 Shankel Rd, Oshawa, ON L1K 3G2For SaleMLS ID #E13213432, ROYAL LEPAGE PINNACLE REAL ESTATE. TRREB
- C$1,068,0004 bd3 ba-- sqft1081 Langford St, Oshawa, ON L1K 2V9For SaleMLS ID #E13470790, RE/MAX COMMUNITY REALTY INC.. TRREB
- C$868,0003 bd3 ba-- sqft283 Fleetwood Dr, Oshawa, ON L1K 1B9New ConstructionMLS ID #E12833884, HOMELIFE/MIRACLE REALTY LTD. TRREB
- C$784,9003 bd2 ba-- sqft1130 Oakhill Ave, Oshawa, ON L1K 2P1For SaleMLS ID #E13123516, TANYA TIERNEY TEAM REALTY INC.. TRREB
- C$849,0003 bd4 ba-- sqft51 Lyndale Cres, Clarington, ON L1E 1W6For SaleMLS ID #E13621892, RE/MAX ROUGE RIVER REALTY LTD.. TRREB
- C$799,0004 bd4 ba-- sqft17 Croker Dr, Ajax, ON L1S 7T3For SaleMLS ID #E13478350, ROYAL LEPAGE SIGNATURE REALTY. TRREB
