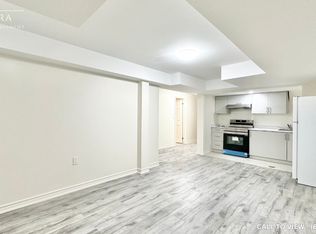
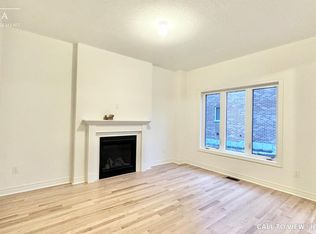
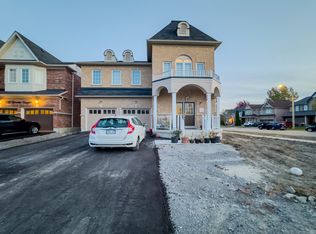
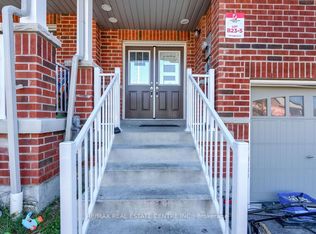
Welcome to this brand-new luxury detached home in the highly desirable Harmony Creek community by The Conservatory Group in Eastdale, Oshawa. Offering over 3,300 sq. ft. of finished living space, this stunning 4-bedroom, 5-bathroom home features over $20,000 in builder upgrades, with upgraded finishes throughout. The impressive main floor offers 9-foot ceilings, an open-to-above grand entrance, and a thoughtfully designed layout featuring separate living, dining, and family rooms with a cozy gas fireplace. The modern kitchen showcases quartz countertops, stainless steel double sink, breakfast bar, and upgraded cabinetry, creating the perfect space for everyday living and entertaining. Elegant engineered hardwood flooring, spacious bedrooms with abundant natural light, an upgraded principal bedroom ensuite, and a large walk-in closet provide comfort, style, and functionality for the modern family. The huge finished basement adds valuable living space with a 3-piece washroom and excellent potential for a future secondary suite. The home also features a spacious laundry room and a functional layout designed for today's modern lifestyle. Easy access to beautiful outdoor spaces including the Harmony Creek Trail, a scenic walking and cycling pathway through the valley, and Harmony Valley natural green space and conservation areas, perfect for enjoying nature year-round. Eastbourne Park provides nearby recreational space for families, outdoor activities, and relaxation. Conveniently located with easy access to Highways 401, 407, and 418, and close to shopping, restaurants, schools, Durham College, and Ontario Tech University, this exceptional home offers the perfect blend of modern luxury, spacious living, convenience, and future potential. A rare opportunity to own a brand-new upgraded detached home in one of Oshawa's most desirable communities - offering premium finishes, a functional layout, and incredible value for today's lifestyle.
For sale
C$1,049,900
1211 Drinkle Cres, Oshawa, ON L1K 0A2
4beds
5baths
Single Family Residence
Built in ----
341 Square Feet Lot
$-- Zestimate®
C$--/sqft
C$-- HOA
What's special
Upgraded finishes throughoutOpen-to-above grand entranceCozy gas fireplaceModern kitchenQuartz countertopsStainless steel double sinkBreakfast bar
- 29 days |
- 7 |
- 1 |
Zillow last checked:
Listing updated:
Listed by:
HOMELIFE SIGNATURE REALTY
Source: TRREB,MLS®#: E13585110 Originating MLS®#: Toronto Regional Real Estate Board
Originating MLS®#: Toronto Regional Real Estate BoardFacts & features
Interior
Bedrooms & bathrooms
- Bedrooms: 4
- Bathrooms: 5
Bedroom 3
- Level: Second
- Dimensions: 3.71 x 4.52
Dining room
- Level: Main
- Dimensions: 4.17 x 5.33
Family room
- Level: Main
- Dimensions: 4.42 x 4.27
Heating
- Forced Air, Gas
Cooling
- Central Air
Features
- In-Law Capability
- Basement: Finished
- Has fireplace: Yes
- Fireplace features: Natural Gas, Family Room
Interior area
- Living area range: 2500-3000 null
Video & virtual tour
Property
Parking
- Total spaces: 5
- Parking features: Garage
- Has garage: Yes
Features
- Stories: 2
- Pool features: None
Lot
- Size: 341 Square Feet
Details
- Parcel number: 164253357
Construction
Type & style
- Home type: SingleFamily
- Property subtype: Single Family Residence
Materials
- Brick
- Foundation: Concrete
- Roof: Asphalt Shingle
Utilities & green energy
- Sewer: Sewer
Community & HOA
Location
- Region: Oshawa
Financial & listing details
- Annual tax amount: C$8,186
- Date on market: 7/20/2026
Price history
Price history is unavailable.
Public tax history
Tax history is unavailable.
Climate risks
Neighborhood: Eastdale
Nearby schools
GreatSchools rating
No schools nearby
We couldn't find any schools near this home.
- C$--2 bd1 ba900 sqft643 Fleetwood Dr #2, Oshawa, ON L1K1A6Off Market
- C$--4 bd3 ba2.2k sqft643 Fleetwood Dr #1, Oshawa, ON L1K1A6Off Market
- C$--4 bd5 ba3.5k sqft1214 Drinkle Cres, Oshawa, ON L1K3G8Off Market
- C$699,9005 bd4 ba-- sqft1193 Kettering Dr, Oshawa, ON L1K1A6For Sale
- C$--2 bd1 ba800 sqft1190 Drinkle Cres #2, Oshawa, ON L1K0A2Off Market
- C$799,0004 bd4 ba-- sqft1195 Kettering Dr, Oshawa, ON L1K1A6For Sale
- C$959,9995 bd4 ba-- sqft616 Fleetwood Dr, Oshawa, ON L1K0A2For Sale
- C$3,1004 bd4 ba-- sqft647 Krawchuk Cres, Oshawa, ON L1K1A7For Rent
Similar homes
- C$959,9995 bd4 ba-- sqft616 Fleetwood Dr, Oshawa, ON L1K 0A2For Sale
 MLS ID #E13500372, RE/MAX REALTRON REALTY INC.. TRREB
 - C$998,0004 bd4 ba-- sqft909 Ridge Valley Dr, Oshawa, ON L1K 2G1For Sale
 MLS ID #E13685746, RE/MAX ROUGE RIVER REALTY LTD.. TRREB
 - C$1,149,0004 bd3 ba-- sqft1259 Aldsworth Cres, Oshawa, ON L1K 0S5For Sale
 MLS ID #E13661672, RIGHT AT HOME REALTY INC.. TRREB
 - C$889,0003 bd3 ba-- sqft941 Langford St, Oshawa, ON L1K 0A4For Sale
 MLS ID #E13685852, ROYAL HERITAGE REALTY LTD.. TRREB
 - C$1,068,0004 bd3 ba-- sqft1081 Langford St, Oshawa, ON L1K 2V9For SaleMLS ID #E13470790, RE/MAX COMMUNITY REALTY INC.. TRREB
- C$1,099,0006 bd4 ba-- sqft987 Copperfield Dr, Oshawa, ON L1K 2E9For SaleMLS ID #E13672184, HOMELIFE/MIRACLE REALTY LTD. TRREB
- C$999,9005 bd4 ba-- sqft1014 Pinetree Ct, Oshawa, ON L1K 1P4For SaleMLS ID #E13671692, Keller Williams Energy Real Estate. TRREB
- C$999,9004 bd3 ba-- sqft679 Oxbow Cres, Oshawa, ON L1K 3A7For SaleMLS ID #E13568692, DAN PLOWMAN TEAM REALTY INC.. TRREB
- C$950,0005 bd4 ba-- sqft1005 Bluefinch Ct, Oshawa, ON L1G 6Y1For SaleMLS ID #E13687964, RE/MAX Jazz INC.. TRREB
- C$1,069,0005 bd3 ba-- sqft1098 Keswick Ct N, Oshawa, ON L1K 2V2For SaleMLS ID #E13648788, RE/MAX Jazz INC.. TRREB
- C$1,049,9003 bd2 ba-- sqft881 Swiss Hts, Oshawa, ON L1K 2B1For SaleMLS ID #E13572968, RE/MAX ROUGE RIVER REALTY LTD.. TRREB
- C$999,9994 bd3 ba-- sqft1214 Shankel Rd, Oshawa, ON L1K 3G2For SaleMLS ID #E13213432, ROYAL LEPAGE PINNACLE REAL ESTATE. TRREB
- C$975,0004 bd4 ba-- sqft976 Grandview St N, Oshawa, ON L1K 2E3For SaleMLS ID #E13667074, ROYAL LEPAGE CERTIFIED REALTY. TRREB
- C$1,049,9006 bd4 ba-- sqft1259 Meath Dr, Oshawa, ON L1K 0M7For SaleMLS ID #E13438148, RE/MAX HALLMARK REALTY LTD.. TRREB
- C$899,0004 bd4 ba-- sqft586 Oldman Rd, Oshawa, ON L1K 2V9For SaleMLS ID #E13098254, RE/MAX CROSSROADS REALTY INC.. TRREB
- C$1,075,0004 bd3 ba-- sqft985 Queensdale Ave, Oshawa, ON L1H 1M7For SaleMLS ID #E13626030, HOMELIFE DISTRICT REALTY. TRREB
- C$849,9994 bd3 ba-- sqft579 Shaftsbury St, Oshawa, ON L1K 2V8For SaleMLS ID #E13619514, EXP REALTY. TRREB
- C$999,9994 bd4 ba-- sqft1106 Ridge Valley Dr, Oshawa, ON L1K 2E2For SaleMLS ID #E13475166, RE/MAX ROUGE RIVER REALTY LTD.. TRREB
- C$1,099,0007 bd5 ba-- sqft1296 Tall Pine Ave, Oshawa, ON L1K 0G4For SaleMLS ID #E13553874, CENTURY 21 LEGACY LTD.. TRREB
- C$999,0006 bd5 ba-- sqft271 Fleetwood Dr, Oshawa, ON L1K 3E8For SaleMLS ID #E13597558, RE/MAX GOLD REALTY INC.. TRREB
