Welcome to this beautifully maintained 4-bedroom, approximately 2,200 sq. ft. family home located in Oshawa's highly sought-after Eastdale neighbourhood, one of the city's most established and family-friendly communities.The main floor features elegant hardwood and ceramic flooring throughout, a spacious family room with a cozy gas fireplace, and a bright combined living and dining area-perfect for both everyday living and entertaining. Convenient main-floor laundry adds functionality and ease.The spacious primary suite offers a beautifully updated 4-piece ensuite complete with a modern glass walk-in shower and an oversized walk-in closet. The second bedroom features a walkout to a large private balcony, making it an ideal bedroom, home office, or relaxing retreat. The third and fourth bedrooms are generously sized, each offering ample closet space and abundant natural light.The unfinished basement features oversized windows and a bathroom rough-in, providing exceptional potential to create additional living space tailored to your needs.Outside, the driveway is officially listed for two vehicles but can comfortably accommodate up to four small cars.Ideally situated in a family-oriented neighbourhood surrounded by parks, green spaces, and highly rated schools, this home is also just minutes from shopping, recreation facilities, golf courses, and everyday amenities. Commuters will appreciate the quick and convenient access to Highways 401 and 407, making travel throughout the GTA seamless.**Bonus:** A high-efficiency heat pump was installed in 2023 and includes a transferable 10-year warranty, providing added comfort, energy efficiency, and peace of mind.This version reads more professionally, highlights the home's strongest features, and ends with the newer heat pump as an additional value point that buyers will notice.
For sale
C$849,999
579 Shaftsbury St, Oshawa, ON L1K 2V8
4beds
3baths
Single Family Residence
Built in ----
3,463 Square Feet Lot
$-- Zestimate®
C$--/sqft
C$-- HOA
What's special
- 14 days |
- 12 |
- 1 |
Zillow last checked:
Listing updated:
Listed by:
EXP REALTY
Source: TRREB,MLS®#: E13619514 Originating MLS®#: Toronto Regional Real Estate Board
Originating MLS®#: Toronto Regional Real Estate BoardFacts & features
Interior
Bedrooms & bathrooms
- Bedrooms: 4
- Bathrooms: 3
Primary bedroom
- Level: Second
- Dimensions: 5.11 x 3.5
Bedroom 2
- Level: Second
- Dimensions: 3.5 x 3.36
Bedroom 3
- Level: Second
- Dimensions: 4.37 x 3.2
Bedroom 4
- Level: Second
- Dimensions: 4.46 x 366
Breakfast
- Level: Main
- Dimensions: 3.08 x 3.05
Dining room
- Level: Main
- Dimensions: 5.64 x 4.37
Family room
- Level: Main
- Dimensions: 5.11 x 3.5
Kitchen
- Level: Main
- Dimensions: 3.26 x 3.08
Living room
- Level: Main
- Dimensions: 5.64 x 4.37
Heating
- Forced Air, Gas
Cooling
- Central Air
Features
- Basement: Unfinished
- Has fireplace: Yes
Interior area
- Living area range: 2000-2500 null
Video & virtual tour
Property
Parking
- Total spaces: 4
- Parking features: Garage Door Opener
- Has garage: Yes
Features
- Stories: 2
- Patio & porch: Patio
- Exterior features: Landscaped, Lighting
- Pool features: None
Lot
- Size: 3,463 Square Feet
- Features: School, Electric Car Charger, Greenbelt/Conservation, Hospital, Lake/Pond, Place Of Worship
Details
- Parcel number: 164251651
Construction
Type & style
- Home type: SingleFamily
- Property subtype: Single Family Residence
Materials
- Vinyl Siding
- Foundation: Poured Concrete
- Roof: Shingle
Utilities & green energy
- Sewer: Sewer
Community & HOA
Community
- Security: Alarm System
Location
- Region: Oshawa
Financial & listing details
- Annual tax amount: C$6,474
- Date on market: 7/30/2026
Price history
Price history is unavailable.
Public tax history
Tax history is unavailable.
Climate risks
Neighborhood: Eastdale
Nearby schools
GreatSchools rating
No schools nearby
We couldn't find any schools near this home.
- C$899,0004 bd4 ba-- sqft586 Oldman Rd, Oshawa, ON L1K2V9For Sale

- C$959,9995 bd4 ba-- sqft616 Fleetwood Dr, Oshawa, ON L1K0A2For Sale

- C$1,068,0004 bd3 ba-- sqft1081 Langford St, Oshawa, ON L1K2V9For Sale
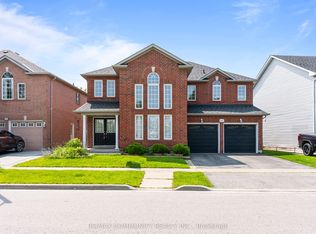
- C$--4 bd5 ba3.5k sqft1214 Drinkle Cres, Oshawa, ON L1K3G8Off Market
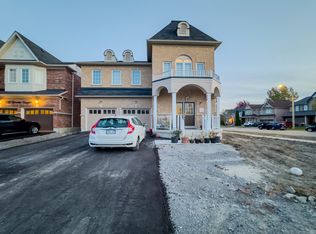
- C$--2 bd1 ba800 sqft1190 Drinkle Cres #2, Oshawa, ON L1K0A2Off Market
- C$1,049,9004 bd5 ba-- sqft1211 Drinkle Cres, Oshawa, ON L1K0A2For Sale
- C$2,7903 bd3 ba-- sqft1156 Cotswold Ct, Oshawa, ON L1K0A4For Rent
- C$--2 bd1 ba900 sqft643 Fleetwood Dr #2, Oshawa, ON L1K1A6Off Market
Similar homes
- C$900,0005 bd4 ba-- sqft262 Athabasca St, Oshawa, ON L1H 8E4For Sale
 MLS ID #E13665536, RE/MAX Jazz INC.. TRREB
 - C$875,0005 bd4 ba-- sqft1360 Dumont St, Oshawa, ON L1K 2V3For Sale
 MLS ID #E13570218, Strive Realty Ltd.. TRREB
 - C$888,8884 bd3 ba-- sqft223 Violet Ct, Oshawa, ON L1G 3E6For Sale
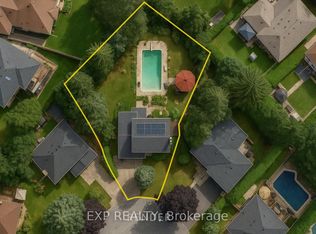 MLS ID #E13517302, EXP REALTY. TRREB
 - C$824,9994 bd3 ba-- sqft1855 Dalhousie Cres, Oshawa, ON L1G 8C5For Sale
 MLS ID #E13615990, RE/MAX Jazz INC.. TRREB
 - C$799,0004 bd3 ba-- sqft1154 Beaver Valley Cres, Oshawa, ON L1J 8N3For SaleMLS ID #E13636594, ROYAL LEPAGE SIGNATURE REALTY. TRREB
- C$839,0006 bd3 ba-- sqft1162 Somerville St N, Oshawa, ON L1G 4K5For SaleMLS ID #E13463566, EXPRESS REALTY INC.. TRREB
- C$925,0004 bd3 ba-- sqft1335 Langley Cir, Oshawa, ON L1K 0E2For SaleMLS ID #E13451222, EXP REALTY. TRREB
- C$749,0004 bd4 ba-- sqft1208 Jim Brewster Cir, Oshawa, ON L1K 1A5For SaleMLS ID #E13445768, RE/MAX ELEVATE. TRREB
- C$948,8885 bd4 ba-- sqft548 Ormond Dr, Oshawa, ON L1K 2L4For SaleMLS ID #E13578954, EXP REALTY. TRREB
- C$799,9904 bd4 ba-- sqft42 Fieldnest Cres, Whitby, ON L1R 1Z6For SaleMLS ID #E13611628, EXP REALTY. TRREB
- C$999,0006 bd5 ba-- sqft271 Fleetwood Dr, Oshawa, ON L1K 3E8For SaleMLS ID #E13597558, RE/MAX GOLD REALTY INC.. TRREB
- C$999,9006 bd5 ba-- sqft1408 Aldergrove Ct, Oshawa, ON L1K 2Y4For SaleMLS ID #E13560014, M.R.S. REALTY INC.. TRREB
- C$775,0005 bd4 ba-- sqft1831 Dalhousie Cres, Oshawa, ON L1G 8C5For SaleMLS ID #E13610938, REMAX CONNECT REALTY. TRREB
- C$789,0004 bd4 ba-- sqft10 Elephant Hill Dr, Clarington, ON L1C 4M5For SaleMLS ID #E13635960, EXP REALTY. TRREB
- C$829,9004 bd2 ba-- sqft825 Bem Ave, Pickering, ON L1W 1X2For SaleMLS ID #E13667818, EXP REALTY. TRREB
- C$899,9003 bd3 ba-- sqft7 Swindells St, Clarington, ON L1C 0K3For SaleMLS ID #E13653264, COMFLEX REALTY INC.. TRREB
- C$1,149,0005 bd5 ba-- sqft293 Blue Heron Dr W, Oshawa, ON L1G 6X7For SaleMLS ID #E13516694, Re/Max Impact Realty. TRREB
- C$1,049,5004 bd3 ba-- sqft1329 Coldstream Dr, Oshawa, ON L1K 0B5For SaleMLS ID #E13584072, LPT Realty. TRREB
- C$979,9004 bd4 ba-- sqft1824 Birchview Dr, Oshawa, ON L1K 3B9For SaleMLS ID #E13582822, RE/MAX Jazz INC.. TRREB
- C$629,9003 bd2 ba-- sqft362 Durham Ct, Oshawa, ON L1J 1W9For SaleMLS ID #E13670344, ROYAL LEPAGE TERREQUITY REALTY. TRREB
