Licensed. Leased. Income from day one. Rare opportunity to acquire a detached home currently licensed under the City of Oshawa's Residential Rental Housing License (RRHL) program for four rental bedrooms, ideally located within walking distance of Durham College and Ontario Tech University. This property offers immediate rental income from closing and presents an excellent opportunity for investors seeking an established income-producing property in one of Durham Region's strongest student rental markets. Configured with three bedrooms on the upper level and a fourth licensed bedroom in the finished basement, the home also features an additional basement bathroom, wet bar and separate family room. Complete with an attached garage and a large backyard. Parking for up to five vehicles (four in the driveway and one in the garage) provides added convenience for tenants and future owners alike. The property is currently licensed for four rental bedrooms under the City's RRHL program. The licence is due for renewal in September 2026, and the seller is willing to assist the purchaser with the City's licensing process. Beyond its investment appeal, this detached home also offers long-term flexibility. Continue operating it as a licensed rental property or hold it as a future family home in a desirable north Oshawa neighbourhood close to parks, schools, shopping, restaurants, transit and everyday amenities. A unique opportunity to acquire a licensed rental property with immediate income today and long-term flexibility for tomorrow.
For sale
C$824,999
1855 Dalhousie Cres, Oshawa, ON L1G 8C5
4beds
3baths
Single Family Residence
Built in ----
2,876 Square Feet Lot
$-- Zestimate®
C$--/sqft
C$-- HOA
What's special
Detached homeAdditional basement bathroomWet barSeparate family roomAttached garageLarge backyard
- 25 days |
- 12 |
- 1 |
Zillow last checked:
Listing updated:
Listed by:
RE/MAX Jazz INC.
Source: TRREB,MLS®#: E13615990 Originating MLS®#: Central Lakes Association of REALTORS
Originating MLS®#: Central Lakes Association of REALTORSFacts & features
Interior
Bedrooms & bathrooms
- Bedrooms: 4
- Bathrooms: 3
Heating
- Forced Air, Gas
Cooling
- Central Air
Appliances
- Included: Water Heater
Features
- Basement: Finished
- Has fireplace: No
Interior area
- Living area range: 1100-1500 null
Property
Parking
- Total spaces: 5
- Parking features: Private
- Has garage: Yes
Features
- Stories: 2
- Pool features: None
- Waterfront features: None
Lot
- Size: 2,876 Square Feet
Details
- Parcel number: 162660773
Construction
Type & style
- Home type: SingleFamily
- Property subtype: Single Family Residence
Materials
- Brick, Vinyl Siding
- Foundation: Concrete
- Roof: Asphalt Shingle
Utilities & green energy
- Sewer: Sewer
Community & HOA
Location
- Region: Oshawa
Financial & listing details
- Annual tax amount: C$5,387
- Date on market: 7/29/2026
Price history
Price history is unavailable.
Public tax history
Tax history is unavailable.
Climate risks
Neighborhood: Samac
Nearby schools
GreatSchools rating
No schools nearby
We couldn't find any schools near this home.
- C$--4 bd3 ba1.8k sqft1862 Dalhousie Cres, Oshawa, ON L1G8C4Off Market
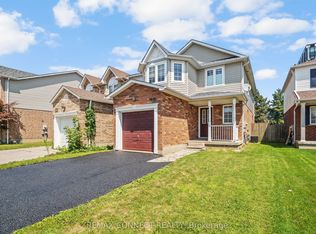
- C$775,0005 bd4 ba-- sqft1831 Dalhousie Cres, Oshawa, ON L1G8C5For Sale
- C$---- bd1 ba274 sqft1900 Simcoe St N #306, Oshawa, ON L1G0C1Off Market
- C$---- bd1 ba274 sqft1900 Simcoe St N #809, Oshawa, ON L1G0C1Off Market
- C$---- bd1 ba274 sqft1900 Simcoe St N #611, Oshawa, ON L1G0C1Off Market
- C$---- bd1 ba274 sqft1900 Simcoe St N #409, Oshawa, ON L1G0C1Off Market
- C$---- bd1 ba274 sqft1900 Simcoe St N #623, Oshawa, ON L1G0C1Off Market
- C$---- bd1 ba374 sqft1900 Simcoe St N #531, Oshawa, ON L1G0C1Off Market
Similar homes
- C$775,0005 bd4 ba-- sqft1831 Dalhousie Cres, Oshawa, ON L1G 8C5For SaleMLS ID #E13610938, REMAX CONNECT REALTY. TRREB
- C$775,0004 bd2 ba-- sqft616 Bickle Dr, Oshawa, ON L1L 1B1For Sale
 MLS ID #E13598546, RE/MAX Jazz INC.. TRREB
 - C$849,9005 bd2 ba-- sqft34 Taunton Rd W, Oshawa, ON L1G 3T2For Sale
 MLS ID #E13631302, RE/MAX REALTRON REALTY INC.. TRREB
 - C$799,0004 bd3 ba-- sqft1154 Beaver Valley Cres, Oshawa, ON L1J 8N3For Sale
 MLS ID #E13636594, ROYAL LEPAGE SIGNATURE REALTY. TRREB
 - C$814,9003 bd3 ba-- sqft1333 Wadebridge Cres, Oshawa, ON L1K 3B2For SaleMLS ID #E13671720, RE/MAX Jazz INC.. TRREB
- C$719,9005 bd4 ba-- sqft72 Cadillac Ave S, Oshawa, ON L1H 5Z2For SaleMLS ID #E13702698, RE/MAX Jazz INC.. TRREB
- C$799,9004 bd3 ba-- sqft23 Meredith Ct, Clarington, ON L1E 2V9For SaleMLS ID #E13678634, RE/MAX Jazz INC.. TRREB
- C$799,9995 bd4 ba-- sqft11 Murkar Cres, Whitby, ON L1N 8Y4For SaleMLS ID #E13673210, RE/MAX OPTIMUM REALTY. TRREB
- C$899,0004 bd4 ba-- sqft349 Siena Ct, Oshawa, ON L1J 6V5For SaleMLS ID #E13634730, RE/MAX REALTRON REALTY INC.. TRREB
- C$850,0003 bd3 ba-- sqft28 Melborne Ct, Whitby, ON L1R 1S2For SaleMLS ID #E13675616, RE/MAX FINEST REALTY INC., BROKERAGE. TRREB
- C$900,0005 bd4 ba-- sqft262 Athabasca St, Oshawa, ON L1H 8E4For SaleMLS ID #E13665536, RE/MAX Jazz INC.. TRREB
- C$679,0005 bd3 ba-- sqft376 Vancouver Cres, Oshawa, ON L1J 5X9For SaleMLS ID #E13682156, REALTY 21 INC.. TRREB
- C$725,0003 bd2 ba-- sqft471 Rossland Rd E, Oshawa, ON L1G 2X3For SaleMLS ID #E13665880, ROYAL HERITAGE REALTY LTD.. TRREB
- C$684,9003 bd2 ba-- sqft330 Waverly St N, Oshawa, ON L1J 5W1For SaleMLS ID #E13633910, RE/MAX Jazz INC.. TRREB
- C$799,9994 bd3 ba-- sqft106 McFeeters Cres, Clarington, ON L1C 4Y6For SaleMLS ID #E13671626, RE/MAX IMPACT REALTY. TRREB
- C$649,9004 bd2 ba-- sqft1347 Mary St N, Oshawa, ON L1G 6T2For SaleMLS ID #E13198470, RE/MAX Jazz INC.. TRREB
- C$879,9005 bd4 ba-- sqft133 Tremount St, Whitby, ON L1M 1G1For SaleMLS ID #E13569922, REAL ESTATE HOMEWARD. TRREB
- C$1,069,0005 bd3 ba-- sqft1098 Keswick Ct N, Oshawa, ON L1K 2V2For SaleMLS ID #E13648788, RE/MAX Jazz INC.. TRREB
- C$685,0003 bd3 ba-- sqft880 Castlegrove Ave, Oshawa, ON L1J 7Y4For SaleMLS ID #E13633862, RE/MAX ROUGE RIVER REALTY LTD.. TRREB
- C$849,0003 bd4 ba-- sqft51 Lyndale Cres, Clarington, ON L1E 1W6For SaleMLS ID #E13621892, RE/MAX ROUGE RIVER REALTY LTD.. TRREB
