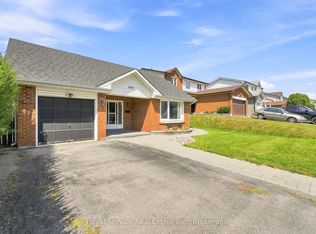
Charming 3+2-Bed, 2-Bath Detached Back-Split in Prime Oshawa Location! Welcome to this well-loved 3-level detached home combining comfort, space, and unbeatable convenience. The bright main level features gleaming hardwood floors and an open living/dining area that flows into an updated kitchen. Upstairs boasts 3 spacious bedrooms and a full 4-piece bath, including a primary bedroom with a double closet and direct access to a cozy sunroom walking out to a large, lush backyard garden. The lower level offers 2 additional bedrooms, a convenient 2-piece bath, a dedicated laundry room, and a generous crawl space perfect for all your storage needs. Outside, enjoy a massive driveway with parking for up to 6 vehicles. Unbeatable location just steps to schools, parks, and public transit, and surrounded by local shops and restaurants. Perfect for growing families or investors!
For sale
C$829,900
34 Taunton Rd W, Oshawa, ON L1G 3T2
5beds
2baths
Single Family Residence
Built in ----
6,250 Square Feet Lot
$-- Zestimate®
C$--/sqft
C$-- HOA
What's special
Bright main levelGleaming hardwood floorsUpdated kitchenCozy sunroomLarge lush backyard gardenDedicated laundry room
- 45 days
- 2
- 0
Zillow last checked:
Listing updated:
Listed by:
RE/MAX REALTRON REALTY INC.
Source: TRREB,MLS®#: E13631302 Originating MLS®#: Toronto Regional Real Estate Board
Originating MLS®#: Toronto Regional Real Estate BoardFacts & features
Interior
Bedrooms & bathrooms
- Bedrooms: 5
- Bathrooms: 2
Primary bedroom
- Level: Upper
- Dimensions: 4.24 x 3.34
Bedroom
- Level: Lower
- Dimensions: 3.19 x 2.81
Bedroom
- Level: Lower
- Dimensions: 3.19 x 2.81
Bedroom 2
- Level: Upper
- Dimensions: 3.98 x 3.33
Bedroom 3
- Level: Upper
- Dimensions: 3.19 x 2.71
Other
- Level: Main
- Dimensions: 3.21 x 2.73
Kitchen
- Level: Main
- Dimensions: 3.42 x 3.41
Laundry
- Level: Lower
- Dimensions: 0 x 0
Living room
- Level: Main
- Dimensions: 4.8 x 4.57
Other
- Level: Upper
- Dimensions: 4.33 x 3.21
Heating
- Forced Air, Gas
Cooling
- Central Air
Features
- Flooring: Carpet Free
- Basement: Finished,Separate Entrance
- Has fireplace: No
Interior area
- Living area range: 1100-1500 null
Video & virtual tour
Property
Parking
- Total spaces: 6
- Parking features: Private
- Has garage: Yes
- Has carport: Yes
Features
- Pool features: None
Lot
- Size: 6,250 Square Feet
Details
- Parcel number: 162680043
Construction
Type & style
- Home type: SingleFamily
- Property subtype: Single Family Residence
Materials
- Brick, Vinyl Siding
- Foundation: Unknown
- Roof: Shingle
Utilities & green energy
- Sewer: Sewer
Community & HOA
Location
- Region: Oshawa
Financial & listing details
- Annual tax amount: C$4,634
- Date on market: 8/3/2026
Price history
Price history is unavailable.
Public tax history
Tax history is unavailable.
Climate risks
Neighborhood: Samac
Nearby schools
GreatSchools rating
No schools nearby
We couldn't find any schools near this home.

Similar homes
- C$823,8884 bd2 ba-- sqft816 Simcoe St N, Oshawa, ON L1G 4V8For Sale
 MLS ID #E13712292, CENTURY 21 PERCY FULTON LTD.. TRREB
 - C$789,9005 bd3 ba-- sqft831 Lavis St, Oshawa, ON L1K 1W8For Sale
 MLS ID #E13739938, Keller Williams Energy Real Estate. TRREB
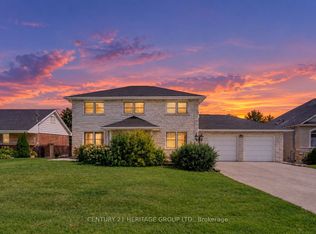
 - C$950,0005 bd4 ba-- sqft357 Powell Rd, Whitby, ON L1N 2H5For Sale
 MLS ID #E13792364, CENTURY 21 HERITAGE GROUP LTD.. TRREB
 - C$779,9004 bd3 ba-- sqft640 Hillcroft St, Oshawa, ON L1G 7K6For Sale
 MLS ID #E13711078, Royal Service Real Estate Inc.. TRREB
