Welcome to 263 Glen Hill Dr. This beautifully maintained 4+1 bdrm 3 bath home offers fantastic curb appeal & an impressive corner lot. From the moment you arrive, the pride of ownership is evident, with a welcoming exterior and plenty of space surrounding the home. Inside, you'll find a well-cared for layout with good sized principal rooms perfect for entertaining. The bright living + dining room has hardwood floors + dining area offers convenient walk-thru access to the kitchen, while the separate family rm overlooks the kitchen and eat-in area, creating a comfortable space for everyday living and entertaining. A two-piece powder room and main floor laundry with convenient garage access complete the level. Upstairs you'll find 4 generously sized bedrooms, all featuring laminate flooring. The primary bdrm offers a 4pc ensuite and a good sized walk-in closet, while an additional 4pc bathroom serves the remaining bedrooms. The open staircase leads to the basement, where you'll find a spacious room currently being used as a bedroom, a comfortable rec room with french doors, and a cold cellar. A versatile lower level offering plenty of space for a growing family, home office, guests or additional living space. Backyard has a deck off the kitchen walk-out. Spacious backyard offering endless possibilities to create your own private backyard oasis. Storage shed. Mins to 401, walking distance to schools, parks, shopping, transit. Nothing to do but move in!
For sale
C$949,900
263 Glen Hill Dr, Whitby, ON L1N 7J5
5beds
3baths
Single Family Residence
Built in ----
5,726 Square Feet Lot
$-- Zestimate®
C$--/sqft
C$-- HOA
What's special
Fantastic curb appealImpressive corner lotWelcoming exteriorWell-cared for layoutHardwood floorsTwo-piece powder roomGood sized walk-in closet
- 5 days
- 30
- 2
Zillow last checked:
Listing updated:
Listed by:
RE/MAX ROUGE RIVER REALTY LTD.
Source: TRREB,MLS®#: E13727584 Originating MLS®#: Central Lakes Association of REALTORS
Originating MLS®#: Central Lakes Association of REALTORSFacts & features
Interior
Bedrooms & bathrooms
- Bedrooms: 5
- Bathrooms: 3
Heating
- Forced Air, Gas
Cooling
- Central Air
Appliances
- Included: Water Heater
Features
- Storage
- Basement: Finished
- Has fireplace: Yes
- Fireplace features: Wood Burning
Interior area
- Living area range: 2000-2500 null
Property
Parking
- Total spaces: 5
- Parking features: Private Double
- Has garage: Yes
Features
- Stories: 2
- Patio & porch: Deck, Porch
- Exterior features: Awning(s), Landscaped, Privacy, Year Round Living
- Pool features: None
Lot
- Size: 5,726 Square Feet
- Features: Fenced Yard, Library, Park, Place Of Worship, Public Transit, School, Irregular Lot
Details
- Additional structures: Fence - Full, Shed
- Parcel number: 265210623
Construction
Type & style
- Home type: SingleFamily
- Property subtype: Single Family Residence
Materials
- Brick
- Foundation: Poured Concrete
- Roof: Shingle
Utilities & green energy
- Sewer: Sewer
Community & HOA
Community
- Security: Smoke Detector(s)
Location
- Region: Whitby
Financial & listing details
- Annual tax amount: C$6,367
- Date on market: 8/31/2026
Price history
Price history is unavailable.
Public tax history
Tax history is unavailable.
Climate risks
Neighborhood: L1N
Nearby schools
GreatSchools rating
No schools nearby
We couldn't find any schools near this home.


Similar homes
- C$899,9005 bd3 ba-- sqft117 Pine Hills Rd, Whitby, ON L1N 6N9For Sale
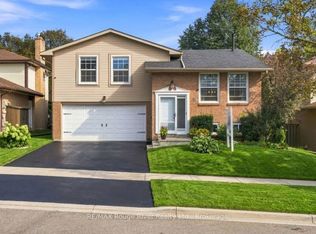 MLS ID #E13742870, RE/MAX ROUGE RIVER REALTY LTD.. TRREB
 - C$929,0005 bd4 ba-- sqft11 Murkar Cres, Whitby, ON L1N 8Y4For Sale
 MLS ID #E13737434, RE/MAX OPTIMUM REALTY. TRREB
 - C$949,0004 bd3 ba-- sqft33 Waller St, Whitby, ON L1R 1Z8For Sale
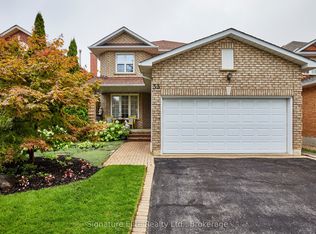 MLS ID #E13738790, Signature Elite Realty Ltd.. TRREB
 - C$899,0004 bd3 ba-- sqft119 Frederick St, Whitby, ON L1N 6K1For Sale
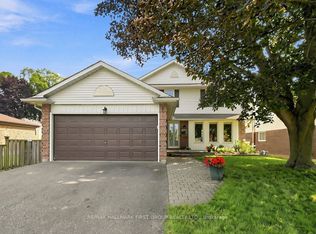 MLS ID #E13686888, RE/MAX HALLMARK FIRST GROUP REALTY LTD.. TRREB
