Welcome To A Home Where Space, Style And Everyday Comfort Come Together Beautifully. Offering 4+1 Bedrooms, 4 Bathrooms And Over 3,000 Sq. Ft. Of Finished Living Space, This Impressive Family Home Is Located In One Of Whitby's Most Desirable Communities, Surrounded By Excellent Schools, Parks And Everyday Conveniences. Step Inside To A Bright, Spacious Layout Designed To Accommodate Both Busy Family Life And Effortless Entertaining. The Main Floor Features Generous Principal Rooms And Premium Kentwood Originals Hardwood Flooring, Creating A Seamless Flow Throughout The Living Spaces. At The Heart Of The Home, The Custom Kitchen Offers Granite Countertops, Abundant Cabinetry, Under-Cabinet Lighting And A Gas Stove, With Plenty Of Room For Gathering, Cooking And Entertaining. Upstairs, Four Generously Sized Bedrooms Provide Comfortable Private Spaces For The Entire Family, Each Featuring Hardwood Flooring And Custom Built-In Closet Organizers. The Spacious Primary Suite Is A True Retreat, Complete With A Walk-In Closet, Private Ensuite And Additional Custom Built-Ins.The Finished Lower Level Extends The Home's Versatility With A Large Recreation Room, Wet Bar, 2-Piece Bathroom And An Additional Bonus Room Ideal For A Home Office, Gym, Guest Room Or Playroom. Outside, The Fully Fenced Backyard Is Ready To Be Enjoyed All Summer Long. A Large Deck Surrounds The Semi-Above-Ground Pool, Creating An Inviting Setting For Outdoor Dining, Entertaining And Relaxing With Family And Friends. Beautifully Maintained, Exceptionally Spacious And Thoughtfully Designed With Functionality In Mind, This Is A Home That Offers Room To Grow, Entertain And Make Your Own - All In A Sought-After, Family-Friendly Neighbourhood You'll Love To Call Home
For sale
C$1,099,000
57 Morning Glory Cres, Whitby, ON L1R 1N5
5beds
4baths
Single Family Residence
Built in ----
5,161 Square Feet Lot
$-- Zestimate®
C$--/sqft
C$-- HOA
What's special
Bright spacious layoutGenerous principal roomsCustom kitchenGranite countertopsAbundant cabinetryUnder-cabinet lightingGas stove
- 47 days
- 22
- 4
Zillow last checked:
Listing updated:
Listed by:
RIGHT AT HOME REALTY INC.
Source: TRREB,MLS®#: E13745356 Originating MLS®#: Toronto Regional Real Estate Board
Originating MLS®#: Toronto Regional Real Estate BoardFacts & features
Interior
Bedrooms & bathrooms
- Bedrooms: 5
- Bathrooms: 4
Primary bedroom
- Level: Second
- Dimensions: 5.17 x 3.46
Bedroom 2
- Level: Second
- Dimensions: 3.61 x 3.11
Bedroom 3
- Level: Second
- Dimensions: 4.24 x 3.13
Bedroom 4
- Level: Second
- Dimensions: 3.53 x 3.63
Bedroom 5
- Level: Basement
- Dimensions: 6.87 x 3.26
Dining room
- Level: Main
- Dimensions: 6.26 x 6.05
Family room
- Level: Main
- Dimensions: 5.24 x 3.14
Kitchen
- Level: Main
- Dimensions: 6.26 x 6.05
Laundry
- Level: Main
- Dimensions: 3.39 x 2.2
Living room
- Level: Main
- Dimensions: 5.07 x 3.35
Recreation
- Level: Basement
- Dimensions: 9.26 x 8.59
Heating
- Forced Air, Gas
Cooling
- Central Air
Features
- Central Vacuum, Storage
- Basement: Finished
- Has fireplace: Yes
Interior area
- Living area range: 2000-2500 null
Video & virtual tour
Property
Parking
- Total spaces: 4
- Parking features: Private
- Has garage: Yes
Features
- Stories: 2
- Patio & porch: Deck
- Has private pool: Yes
- Pool features: Above Ground
Lot
- Size: 5,161 Square Feet
- Features: Fenced Yard, Park, Place Of Worship, Public Transit, School
Details
- Parcel number: 265650211
Construction
Type & style
- Home type: SingleFamily
- Property subtype: Single Family Residence
Materials
- Brick, Vinyl Siding
- Foundation: Concrete
- Roof: Asphalt Shingle
Utilities & green energy
- Sewer: Sewer
Community & HOA
Location
- Region: Whitby
Financial & listing details
- Annual tax amount: C$7,437
- Date on market: 9/4/2026
Price history
Price history is unavailable.
Public tax history
Tax history is unavailable.
Climate risks
Neighborhood: L1R
Nearby schools
GreatSchools rating
No schools nearby
We couldn't find any schools near this home.


Similar homes
- C$1,149,0005 bd4 ba-- sqft55 Bentonwood Cres, Whitby, ON L1R 1K7For Sale
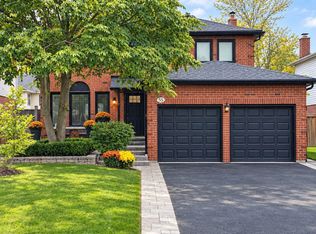 MLS ID #E13856308, RE/MAX HALLMARK REALTY LTD.. TRREB
 - C$1,299,0006 bd4 ba-- sqft90 Bedell Cres, Whitby, ON L1R 2H8For Sale
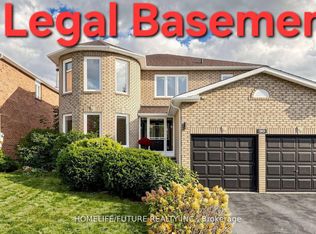 MLS ID #E13873822, HOMELIFE/FUTURE REALTY INC.. TRREB
 - C$1,049,0004 bd3 ba-- sqft93 Scepter Pl, Whitby, ON L1R 3A8For Sale
 MLS ID #E13605546, HOMELIFE/MIRACLE REALTY LTD. TRREB
 - C$989,0004 bd3 ba-- sqft374 Salerno St, Oshawa, ON L1J 6W3For Sale
 MLS ID #E13654666, RIGHT AT HOME REALTY INC.. TRREB
