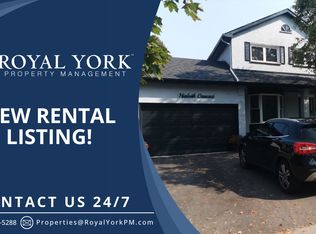
An Incredible Opportunity Awaits With This Stunning Tudor Style 5 Level Sidesplit, Located On A Private Pie-Shaped Lot In A Quiet Court In An Established High-Demand Neighbourhood. Lovingly Cared For And Maintained With Lots Of High Windows And Natural Lights. This Home Is The Perfect Start For Any Family, Offering A Comfortable Layout, Spacious And Bright Layout 3 Large Bedrooms & Great Family Room With Walkout To Fully Fenced Private Backyard With A Generously Sized Inground Pool, Garden Shed And Separately Fenced Off Sideyard And A Single-Car Garage With Ample Driveway Parking. No Sidewalk To Shovel. From The Moment You Step Inside, You'll Be Greeted By A Grand Entrance That Sets The Tone For This Beautifully Renovated Home!! At The Heart Of The Home Is The Kitchen Of Dreams, With Large Quartz Central Island, Upgraded Cabinetry And High-End Built-Appliances. Finished Basement Features A Cozy Rec Room With 3 Pc Bathroom & Built-In Wet Bar. The Unfinished Lower Basement Features A Spacious Storage/Utility Room Plus Separate Room Ideal For A Home Office/Den. Ideally Located Walking Distance To Schools, Parks, Walking Paths, Bus Route, Shops & Restaurants. Don't Miss Out On The Opportunity To Make This Luxurious Home Your Own.
For sale
C$898,900
7 Toms Ct, Whitby, ON L1N 6L6
3beds
3baths
Single Family Residence
Built in ----
5,992 Square Feet Lot
$-- Zestimate®
C$--/sqft
C$-- HOA
What's special
Private pie-shaped lotQuiet courtComfortable layoutSpacious and bright layoutFully fenced private backyardGenerously sized inground poolGarden shed
- 3 hours
- 1
- 0
Zillow last checked:
Listing updated:
Listed by:
HOMELIFE/FUTURE REALTY INC.
Source: TRREB,MLS®#: E13796410 Originating MLS®#: Toronto Regional Real Estate Board
Originating MLS®#: Toronto Regional Real Estate BoardFacts & features
Interior
Bedrooms & bathrooms
- Bedrooms: 3
- Bathrooms: 3
Heating
- Forced Air, Gas
Cooling
- Central Air
Features
- Flooring: Carpet Free
- Basement: Partially Finished
- Has fireplace: No
Interior area
- Living area range: 1500-2000 null
Video & virtual tour
Property
Parking
- Total spaces: 3
- Parking features: Garage
- Has garage: Yes
Features
- Has private pool: Yes
- Pool features: In Ground
Lot
- Size: 5,992 Square Feet
- Features: Pie Shaped Lot
Details
- Parcel number: 265170129
Construction
Type & style
- Home type: SingleFamily
- Property subtype: Single Family Residence
Materials
- Aluminum Siding, Brick
- Foundation: Concrete
- Roof: Unknown
Utilities & green energy
- Sewer: Sewer
Community & HOA
Location
- Region: Whitby
Financial & listing details
- Annual tax amount: C$5,661
- Date on market: 9/17/2026
Price history
Price history is unavailable.
Public tax history
Tax history is unavailable.
Climate risks
Neighborhood: L1N
Nearby schools
GreatSchools rating
No schools nearby
We couldn't find any schools near this home.

Similar homes
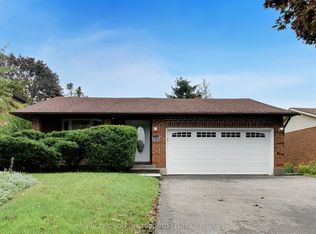
- C$915,0004 bd3 ba-- sqft123 Erickson Dr, Whitby, ON L1N 8Z4For Sale
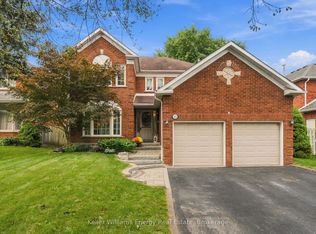 MLS ID #E13795244, Keller Williams Energy Real Estate. TRREB
 - C$928,5003 bd3 ba-- sqft733 Sundance Cir, Oshawa, ON L1J 8N9For Sale
 MLS ID #E13791056, The Nook Realty Inc.. TRREB
 - C$950,0005 bd4 ba-- sqft357 Powell Rd, Whitby, ON L1N 2H5For Sale
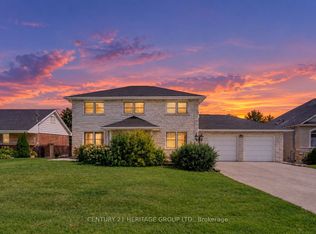 MLS ID #E13792364, CENTURY 21 HERITAGE GROUP LTD.. TRREB
 - C$918,8003 bd4 ba-- sqft34 Bridlewood Blvd, Whitby, ON L1R 3C8For Sale
 MLS ID #E13791066, Royal Service Real Estate Inc.. TRREB
