Welcome To 130 Westfield Dr, A Beautifully Maintained 4-Bedroom, 4 Full Washroom Home In One Of Whitby'S Most Desirable Neighbourhoods. The Main Floor Open Concept Layout Gives The Home A Grand Feel Featuring A Massive Living Room & Dinning, OFFICE Room, One Full Washroom, Modern Kitchen With Granite Countertop, Lots Of Cabinets Space & Island, And Combined Dining Area With Access To The Yard. Second Floor Features A Primary Bedroom With A 4-Piece Ensuite & Walk-In Closet. Three Additional Large Bright Bedrooms. Double Door Entry, 9 Foot Ceilings On Main And 2Nd Floor & 8 Feet Interior Doors. Conveniently Located Just A Short Walk From Nearby Parks, Trails & Future Commercial Developments. Minutes To Costco & Other Major Retailers, HWY 401, 412 & 407, Grocery Stores, Restaurants, Banks & MORE!
For sale
C$1,049,900
130 Westfield Dr, Whitby, ON L1P 0G1
4beds
4baths
Single Family Residence
Built in ----
3,629 Square Feet Lot
$-- Zestimate®
C$--/sqft
C$-- HOA
What's special
Office roomDouble door entry
- 8 hours
- 8
- 0
Zillow last checked:
Listing updated:
Listed by:
HOMELIFE/FUTURE REALTY INC.
Source: TRREB,MLS®#: E14102522 Originating MLS®#: Toronto Regional Real Estate Board
Facts & features
Interior
Bedrooms & bathrooms
- Bedrooms: 4
- Bathrooms: 4
Heating
- Forced Air, Gas
Cooling
- Central Air
Features
- None
- Basement: Unfinished
- Has fireplace: Yes
Interior area
- Living area range: 2500-3000 null
Video & virtual tour
Property
Parking
- Total spaces: 4
- Parking features: Private
- Has attached garage: Yes
Features
- Stories: 2
- Pool features: None
Lot
- Size: 3,629 Square Feet
Details
- Parcel number: 265471643
Construction
Type & style
- Home type: SingleFamily
- Property subtype: Single Family Residence
Materials
- Brick
- Foundation: Concrete
- Roof: Asphalt Shingle
Utilities & green energy
- Sewer: Sewer
Community & HOA
Location
- Region: Whitby
Financial & listing details
- Annual tax amount: C$10,493
- Date on market: 10/21/2026
Price history
Price history is unavailable.
Public tax history
Tax history is unavailable.
Climate risks
Neighborhood: L1P
Nearby schools
GreatSchools rating
No schools nearby
We couldn't find any schools near this home.

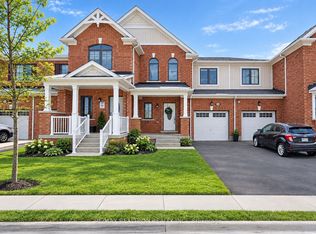
Similar homes
- C$999,0004 bd4 ba-- sqft15 Ronald St, Whitby, ON L1P 0K1For Sale
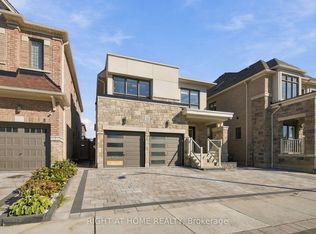 MLS ID #E14100790, RIGHT AT HOME REALTY INC.. TRREB
- C$1,100,0004 bd4 ba-- sqft60 Westfield Dr, Whitby, ON L1P 0E9For Sale
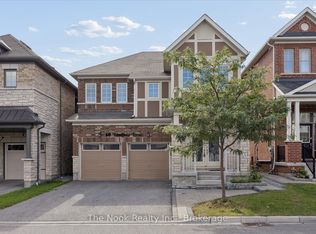 MLS ID #E13779512, The Nook Realty Inc.. TRREB
- C$1,049,9005 bd4 ba-- sqft65 Westfield Dr, Whitby, ON L1P 0E9For Sale
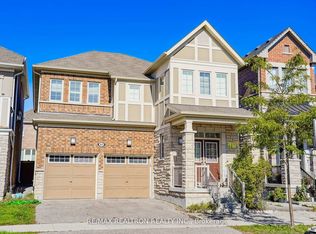 MLS ID #E13677580, RE/MAX REALTRON REALTY INC.. TRREB
- C$999,0004 bd4 ba-- sqft45 Barkerville Dr, Whitby, ON L1P 0M4For Sale
 MLS ID #E13762872, THE GUARDIAN HOME REALTY INC.. TRREB
