Welcome to 22 Swansea Street, a beautifully maintained 4-bedroom, 2.5-bath detached home offering approximately 2,010 sq. ft. of comfortable living space in Whitby's sought-after Williamsburg community. The inviting main level showcases rich hardwood flooring, pot lights and a warm fireplace, creating an ideal setting for both everyday living and entertaining. At the heart of the home is a spacious kitchen featuring dark cabinetry, a large centre island, stylish backsplash and stainless steel appliances, flowing seamlessly into the dining area with a walkout to the backyard deck. Upstairs, four well-proportioned bedrooms provide plenty of room for a growing family, guests or a dedicated home office. Step outside to a private fully fenced backyard featuring a deck, lush gardens, mature landscaping and a charming decorative pond-an inviting outdoor retreat for relaxing or entertaining. Complete with an attached garage and located close to parks, recreation and neighbourhood amenities, this lovingly cared-for Williamsburg home offers an excellent combination of space, comfort and character.
For sale
C$999,000
22 Swansea St, Whitby, ON L1P 0B3
4beds
3baths
Single Family Residence
Built in ----
3,753 Square Feet Lot
$-- Zestimate®
C$--/sqft
C$-- HOA
What's special
Inviting main levelRich hardwood flooringPot lightsWarm fireplaceSpacious kitchenDark cabinetryLarge centre island
- 1 day
- 3
- 0
Zillow last checked:
Listing updated:
Listed by:
REMAX YOUR COMMUNITY REALTY
Source: TRREB,MLS®#: E13862074 Originating MLS®#: Toronto Regional Real Estate Board
Originating MLS®#: Toronto Regional Real Estate BoardFacts & features
Interior
Bedrooms & bathrooms
- Bedrooms: 4
- Bathrooms: 3
Heating
- Forced Air, Gas
Cooling
- Central Air
Features
- Storage
- Basement: Unfinished
- Has fireplace: Yes
Interior area
- Living area range: 2000-2500 null
Property
Parking
- Total spaces: 2
- Parking features: Garage
- Has garage: Yes
Features
- Stories: 2
- Has private pool: Yes
- Pool features: On Ground
Lot
- Size: 3,753 Square Feet
Details
- Parcel number: 265483426
Construction
Type & style
- Home type: SingleFamily
- Property subtype: Single Family Residence
Materials
- Brick, Brick Veneer
- Foundation: Concrete
- Roof: Asphalt Shingle
Utilities & green energy
- Sewer: Sewer
Community & HOA
Location
- Region: Whitby
Financial & listing details
- Annual tax amount: C$7,140
- Date on market: 10/5/2026
Price history
Price history is unavailable.
Public tax history
Tax history is unavailable.
Climate risks
Neighborhood: L1P
Nearby schools
GreatSchools rating
No schools nearby
We couldn't find any schools near this home.

Similar homes
- C$999,0004 bd4 ba-- sqft144 Auckland Dr, Whitby, ON L1P 0J2For Sale
 MLS ID #E13869094, RE/MAX COMMUNITY REALTY INC.. TRREB
 - C$998,0004 bd3 ba-- sqft13 Micklefield Ave, Whitby, ON L1P 0C2For Sale
 MLS ID #E13849872, BAY STREET GROUP INC.. TRREB
 - C$950,0006 bd4 ba-- sqft43 Vickery St, Whitby, ON L1P 0L2For Sale
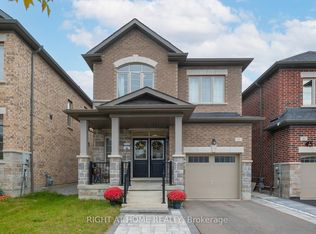 MLS ID #E13859492, RIGHT AT HOME REALTY INC.. TRREB
 - C$999,9994 bd3 ba-- sqft82 Closson Dr, Whitby, ON L1P 0M8For Sale
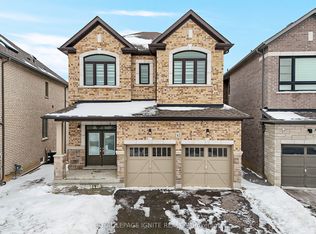 MLS ID #E13805720, ROYAL LEPAGE IGNITE REALTY. TRREB
