Enjoy Beautiful Lake Views Right From Your Living Room! Welcome to this bright and inviting home in one of Ajax's desirable lakeside communities, offering stunning views of the lake and lush green walking and cycling trails. Abundant natural light fills the living spaces, creating a warm and welcoming atmosphere. Just steps from scenic waterfront trails, this property offers the perfect blend of nature, comfort, and convenience. A major highlight is the legal one-bedroom basement apartment, featuring a separate entrance, private laundry, and excellent rental income potential-ideal for generating additional income or accommodating extended family. The basement also offers a spacious storage area, perfect for a workshop, hobby space, or additional storage. Whether you're looking for a wonderful family home or a property with income potential, this is a rare opportunity to enjoy lakeside living in Ajax!
For sale
C$989,000
36 McClarnan Rd, Ajax, ON L1S 3A5
4beds
3baths
Single Family Residence
Built in ----
7,957 Square Feet Lot
$-- Zestimate®
C$--/sqft
C$-- HOA
What's special
Bright and inviting home
- 1 day
- 13
- 0
Zillow last checked:
Listing updated:
Listed by:
RE/MAX EXCEL REALTY LTD.
Source: TRREB,MLS®#: E14136770 Originating MLS®#: Toronto Regional Real Estate Board
Facts & features
Interior
Bedrooms & bathrooms
- Bedrooms: 4
- Bathrooms: 3
Primary bedroom
- Level: Main
- Dimensions: 4.86 x 3.05
Bedroom
- Level: Basement
- Dimensions: 4.57 x 2.84
Bedroom 2
- Level: Main
- Dimensions: 4.16 x 3.12
Bedroom 3
- Level: Main
- Dimensions: 3.39 x 3.31
Dining room
- Level: Basement
- Dimensions: 4.19 x 2.95
Dining room
- Level: Main
- Dimensions: 4.18 x 2.98
Kitchen
- Level: Basement
- Dimensions: 5.79 x 3.05
Kitchen
- Level: Main
- Dimensions: 3.77 x 3.65
Laundry
- Level: Main
- Dimensions: 1.1 x 0.8
Laundry
- Level: Basement
- Dimensions: 1.22 x 0.91
Living room
- Level: Main
- Dimensions: 5.89 x 3.68
Living room
- Level: Basement
- Dimensions: 5.94 x 3.96
Workshop
- Level: Basement
- Dimensions: 5.94 x 3.66
Heating
- Forced Air, Gas
Cooling
- Central Air
Features
- Flooring: Carpet Free
- Basement: Apartment
- Has fireplace: Yes
- Fireplace features: Natural Gas
Interior area
- Living area range: 1100-1500 null
Property
Parking
- Total spaces: 5
- Parking features: Private
- Has garage: Yes
Features
- Pool features: None
- Has view: Yes
- View description: Lake
- Has water view: Yes
- Water view: Lake
Lot
- Size: 7,957 Square Feet
Details
- Parcel number: 264690334
Construction
Type & style
- Home type: SingleFamily
- Architectural style: Bungalow
- Property subtype: Single Family Residence
Materials
- Brick
- Foundation: Concrete Block
- Roof: Asphalt Shingle
Utilities & green energy
- Sewer: Sewer
Community & HOA
Location
- Region: Ajax
Financial & listing details
- Annual tax amount: C$6,745
- Date on market: 11/1/2026
Price history
Price history is unavailable.
Public tax history
Tax history is unavailable.
Climate risks
Neighborhood: Clover Ridge
Nearby schools
GreatSchools rating
No schools nearby
We couldn't find any schools near this home.


Similar homes
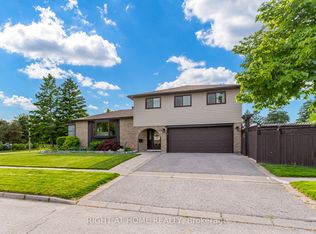
- C$864,9005 bd4 ba-- sqft872 Finley Ave, Ajax, ON L1S 3R9For Sale
 MLS ID #E14132504, ROYAL LEPAGE TERREQUITY REALTY. TRREB
- C$799,9004 bd2 ba-- sqft7 Hills Rd, Ajax, ON L1S 2W2For Sale
 MLS ID #E14137702, RE/MAX PROFESSIONALS INC.. TRREB
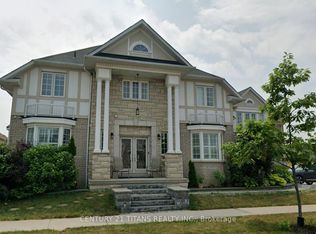
- C$999,9954 bd3 ba-- sqft63 Sharplin Dr, Ajax, ON L1Z 0P4For Sale
 MLS ID #E14115428, CENTURY 21 TITANS REALTY INC.. TRREB
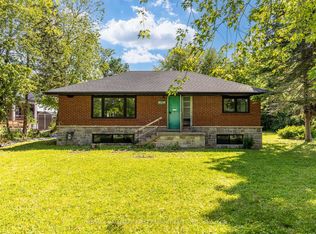
- C$1,088,0003 bd2 ba-- sqft515 Ruthel Rd, Ajax, ON L1S 1E5For Sale
 MLS ID #E14112188, RE/MAX HALLMARK FIRST GROUP REALTY LTD.. TRREB
