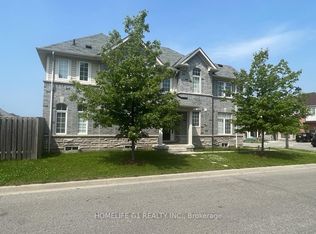

Stunning 4-Bedroom Semi-Detached Home in the Heart of Central East Ajax. Welcome to this beautifully maintained 2,191 sq. ft. semi-detached home located in the desirable Central East Ajax community. Featuring four spacious bedrooms and four modern bathrooms, this home offers exceptional living space for families of all sizes.The exterior boasts an elegant interlock walkway and a rare three-car parking capacity. Inside, youll find hardwood flooring throughout, stylish pot lights, and a bright, open-concept layout. The gourmet kitchen is a chefs dream, equipped with quartz countertops, a decorative backsplash, stainless steel appliances, a center island, premium cabinetry, and a walk-out to a large covered balcony plus an additional balcony for added outdoor enjoyment.The primary suite includes a four-piece ensuite and a walk-in closet, providing a private retreat. Elegant oak stairs with wrought iron railings add a touch of sophistication, while the upper-level laundry room offers added convenience.Natural light floods the family room through large windows, creating a warm and inviting atmosphere. The unfinished basement includes rough-ins for plumbing and electrical, offering great potential for customization.Located in one of Ajax's most sought-after neighbourhoods, this home is a perfect blend of style, comfort, and future possibilities.
For sale
C$899,900
51 Devineridge Ave, Ajax, ON L1Z 0R7
4beds
4baths
Single Family Residence
Built in ----
1,595 Square Feet Lot
$-- Zestimate®
C$--/sqft
C$-- HOA
What's special
Four modern bathroomsElegant interlock walkwayRare three-car parking capacityHardwood flooring throughoutStylish pot lightsBright open-concept layoutGourmet kitchen
- 143 days
- 3
- 0
Zillow last checked:
Listing updated:
Listed by:
RIGHT AT HOME REALTY INC.
Source: TRREB,MLS®#: E13017750 Originating MLS®#: Toronto Regional Real Estate Board
Originating MLS®#: Toronto Regional Real Estate BoardFacts & features
Interior
Bedrooms & bathrooms
- Bedrooms: 4
- Bathrooms: 4
Primary bedroom
- Level: Third
- Dimensions: 3.96 x 3.83
Bedroom 2
- Level: Third
- Dimensions: 3.06 x 3.04
Bedroom 3
- Level: Third
- Dimensions: 3.33 x 3.04
Bedroom 4
- Level: Third
- Dimensions: 3.33 x 3.04
Breakfast
- Level: Second
- Dimensions: 3.33 x 3.02
Dining room
- Level: Second
- Dimensions: 5.76 x 4.27
Family room
- Level: Main
- Dimensions: 5.76 x 5.45
Foyer
- Level: Main
- Dimensions: 4.11 x 1.52
Kitchen
- Level: Second
- Dimensions: 4.13 x 2.68
Laundry
- Level: Third
- Dimensions: 1.56 x 1.25
Living room
- Level: Second
- Dimensions: 5.76 x 4.24
Heating
- Forced Air, Gas
Cooling
- Central Air
Features
- Basement: Unfinished
- Has fireplace: Yes
- Fireplace features: Electric
Interior area
- Living area range: 2000-2500 null
Video & virtual tour
Property
Parking
- Total spaces: 3
- Parking features: Mutual, Garage Door Opener
- Has garage: Yes
Features
- Stories: 3
- Pool features: None
Lot
- Size: 1,595 Square Feet
- Features: Golf, Library, Park, Rec./Commun.Centre, School, Public Transit, Rectangular Lot
- Topography: Flat
Details
- Parcel number: 264112094
Construction
Type & style
- Home type: SingleFamily
- Property subtype: Single Family Residence
Materials
- Brick, Stone
- Foundation: Poured Concrete
- Roof: Asphalt Shingle
Utilities & green energy
- Sewer: Sewer
Community & HOA
Community
- Security: Carbon Monoxide Detector(s), Smoke Detector(s)
Location
- Region: Ajax
Financial & listing details
- Annual tax amount: C$5,914
- Date on market: 4/19/2026
Price history
Price history is unavailable.
Public tax history
Tax history is unavailable.
Climate risks
Neighborhood: Audley
Nearby schools
GreatSchools rating
No schools nearby
We couldn't find any schools near this home.


Similar homes
- C$959,9994 bd3 ba-- sqft14 Ogston Cres, Whitby, ON L1P 0G9For Sale
 MLS ID #E13674396, RIGHT AT HOME REALTY INC.. TRREB
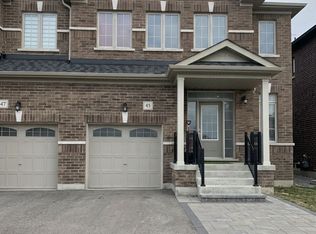
 - C$889,0005 bd4 ba-- sqft45 Rich Cres, Whitby, ON L1P 1V9For Sale
 MLS ID #E13701974, RE/MAX ROUGE RIVER REALTY LTD.. TRREB
 - C$1,079,0005 bd4 ba-- sqft39 Atherton Ave, Ajax, ON L1T 4X7For Sale
 MLS ID #E13591022, ZOLO REALTY. TRREB
 - C$890,0003 bd3 ba-- sqft6 Knotty Pine Dr, Whitby, ON L1R 2J6For Sale
 MLS ID #E13698632, RE/MAX ROUGE RIVER REALTY LTD.. TRREB
