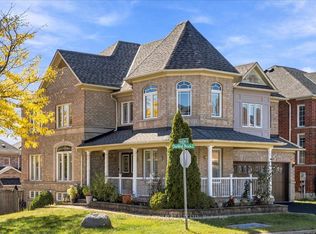
Well Maintained & Ready To Move In Detached Home Located In Central East Ajax. Comes With 3 Bedroom, 4 Bath And A Finished Basement ; Impressive Wide Corner Lot Home With Great Curb Appeal ; Interlocking Walkway ; Hardwood Flooring, Crown Moulding, California Shutters & High Profile Baseboards ; Kitchen Features Natural Stone Backsplash and Stainless Steel Appliances ; Enjoy The Wide Open Concept 2nd Floor With Tons Of Windows And Oversized Master Bedroom With 4-Pc Ensuite And Walk-In Closet. Fully Finished Basement Complete With Entertainment Room and Electric Fireplace, Bedroom And Washroom ; Attractive, Huge Side-Terrace, Accessible From The Kitchen ! Dining Room Features Two Large Corner Windows For Your Dining Pleasure With Your Family And Friends. Just Minutes From Hwy 401 and Hwy 412, The Ajax Go Station, Shopping, And The Rec Centre. It's Also Within Walking Distance Of Viola Desmond Public School.
For sale
C$975,000
25 Holroyd St, Ajax, ON L1Z 0R7
4beds
4baths
Single Family Residence
Built in ----
1,476 Square Feet Lot
$-- Zestimate®
C$--/sqft
C$-- HOA
What's special
Finished basementInterlocking walkwayHardwood flooringCrown mouldingCalifornia shuttersHigh profile baseboardsStainless steel appliances
- 116 days
- 7
- 0
Zillow last checked:
Listing updated:
Listed by:
CENTURY 21 GREEN REALTY INC.
Source: TRREB,MLS®#: E13483696 Originating MLS®#: Toronto Regional Real Estate Board
Originating MLS®#: Toronto Regional Real Estate BoardFacts & features
Interior
Bedrooms & bathrooms
- Bedrooms: 4
- Bathrooms: 4
Primary bedroom
- Description: Primary Bedroom
- Level: Second
- Area: 21.27 Square Meters
- Area source: Other
- Dimensions: 4.17 x 5.10
Bedroom
- Description: Bedroom
- Level: Basement
- Area: 17.61 Square Meters
- Area source: Other
- Dimensions: 6.20 x 2.84
Bedroom 2
- Description: Bedroom 2
- Level: Second
- Area: 12.52 Square Meters
- Area source: Other
- Dimensions: 3.10 x 4.04
Bedroom 3
- Description: Bedroom 3
- Level: Second
- Area: 11.26 Square Meters
- Area source: Other
- Dimensions: 3.02 x 3.73
Breakfast
- Description: Breakfast
- Level: Main
- Area: 5.95 Square Meters
- Area source: Other
- Dimensions: 2.44 x 2.44
Dining room
- Description: Dining Room
- Level: Main
- Area: 10.29 Square Meters
- Area source: Other
- Dimensions: 3.50 x 2.94
Family room
- Description: Family Room
- Level: Basement
- Area: 24.18 Square Meters
- Area source: Other
- Dimensions: 6.20 x 3.90
Kitchen
- Description: Kitchen
- Level: Main
- Area: 13.42 Square Meters
- Area source: Other
- Dimensions: 5.50 x 2.44
Laundry
- Description: Laundry
- Level: Second
- Area: 0 Square Meters
- Area source: Other
- Dimensions: 2.48 x 2.37
Living room
- Description: Living Room
- Level: Main
- Area: 26.99 Square Meters
- Area source: Other
- Dimensions: 6.32 x 4.27
Other
- Description: Powder Room
- Level: Main
- Area: 0 Square Meters
- Area source: Other
- Dimensions: 1.47 x 1.24
Heating
- Forced Air, Gas
Cooling
- Central Air
Features
- None
- Basement: Finished
- Has fireplace: Yes
Interior area
- Living area range: 2000-2500 null
Property
Parking
- Total spaces: 2
- Parking features: Private
- Has attached garage: Yes
Features
- Stories: 2
- Pool features: None
Lot
- Size: 1,476 Square Feet
- Features: Irregular Lot, Fenced Yard, Park, Public Transit, Rec./Commun.Centre, School
Details
- Parcel number: 1111
Construction
Type & style
- Home type: SingleFamily
- Property subtype: Single Family Residence
Materials
- Brick, Stone
- Foundation: Concrete
- Roof: Asphalt Shingle
Utilities & green energy
- Sewer: Sewer
Community & HOA
Location
- Region: Ajax
Financial & listing details
- Annual tax amount: C$7,326
- Date on market: 6/24/2026
Price history
Price history is unavailable.
Public tax history
Tax history is unavailable.
Climate risks
Neighborhood: Audley
Nearby schools
GreatSchools rating
No schools nearby
We couldn't find any schools near this home.

Similar homes
- C$999,0003 bd3 ba-- sqft55 Sharplin Dr, Ajax, ON L1Z 0S3For Sale
 Century 21 Canada
 - C$945,9003 bd4 ba-- sqft153 Reed Dr, Ajax, ON L1S 6P8For Sale
 MLS ID #E13789558, REMAX YOUR COMMUNITY REALTY. TRREB
 - C$1,199,0004 bd3 ba-- sqft23 Telegraph Dr, Whitby, ON L1P 1S2For Sale
 MLS ID #E14090534, RE/MAX HALLMARK FIRST GROUP REALTY LTD.. TRREB
 - C$1,249,9995 bd5 ba-- sqft14 Hollier Dr, Ajax, ON L1Z 1S6For Sale
 MLS ID #E13867452, RE/MAX HALLMARK FIRST GROUP REALTY LTD.. TRREB
