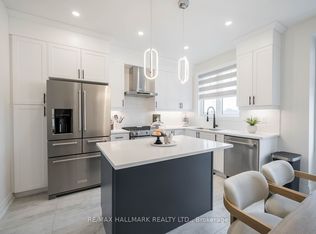
ATTN: 1ST TIME BUYERS***RARE MAIN-FLOOR IN-LAW SUITE | 4 BED | 3.5 BATH | 2-CAR GARAGE | 2 BALCONIES | BUILT 2023*** Welcome to this exceptional 4-bedroom, 3.5-bathroom, 3-storey luxurious FREEHOLD townhome in Pickering's sought-after Seaton community, built in November 2023. Designed for today's modern family, this home offers the rare combination of newer construction, multigenerational flexibility and exceptional functionality. The main-floor office was professionally upgraded by the builder into a private in-law suite with its own closet and full 4-piece bathroom with bathtub - ideal for an elderly parent, extended family, guest accommodation or private home office. The bright and spacious second floor features an open-concept living and dining area and a stylish modern kitchen with quartz countertops, tall extended gloss finished, modern look cabinetry, upgraded brand-new stainless steel appliances: gas stove, dishwasher, & french door fridge and a large centre breakfast island. Step outside from the dining area onto your private balcony - perfect for morning coffee, entertaining or unwinding at the end of the day. The third floor offers 3 bedrooms, including a spacious primary retreat with its own private balcony and upgraded ensuite. Thousands have been spent on upgradges such as decorative feature wall finishes, hardwood flooring, oak staircase, dining room coffee station/buffet. Additional highlights of this home include 9-ft ceilings and hardwood flooring (main & second flrs), convenient 2nd floor laundry & a rare 2-car garage. Located in the rapidly growing Seaton community, easy access to Durham Transit, parks, trails, schools, shopping, Highway 407, Highway 7 and the Hwy 401/Brock Road corridor, with convenient access to Pickering GO and Pickering's extensive amenities. A rare opportunity to own a nearly new home that delivers space, style, flexibility and true multigenerational living.
For sale
C$890,000
3223 Brigadier Ave, Pickering, ON L1X 0N4
4beds
4baths
Townhouse
Built in ----
1,204 Square Feet Lot
$-- Zestimate®
C$--/sqft
C$-- HOA
What's special
Large centre breakfast islandDecorative feature wall finishesOak staircase
- 2 days
- 2
- 0
Zillow last checked:
Listing updated:
Listed by:
HOMELIFE ELITE SERVICES REALTY INC.
Source: TRREB,MLS®#: E13870092 Originating MLS®#: Toronto Regional Real Estate Board
Originating MLS®#: Toronto Regional Real Estate BoardFacts & features
Interior
Bedrooms & bathrooms
- Bedrooms: 4
- Bathrooms: 4
Primary bedroom
- Level: Third
- Dimensions: 2.44 x 1.22
Bedroom 2
- Level: Third
- Dimensions: 2.85 x 3.05
Bedroom 3
- Level: Third
- Dimensions: 2.85 x 2.79
Bedroom 4
- Level: Main
- Dimensions: 2.97 x 3.35
Bathroom
- Level: Third
- Dimensions: 3.56 x 1.52
Bathroom
- Level: Second
- Dimensions: 1.83 x 1.22
Dining room
- Level: Second
- Dimensions: 4.29 x 3.3
Kitchen
- Level: Second
- Dimensions: 3.57 x 2.31
Laundry
- Level: Second
- Dimensions: 0.13 x 1.22
Living room
- Level: Second
- Dimensions: 5.79 x 3.4
Heating
- Forced Air, Gas
Cooling
- Central Air
Appliances
- Included: Instant Hot Water
Features
- In-Law Suite, Primary Bedroom - Main Floor
- Basement: Crawl Space
- Has fireplace: No
Interior area
- Living area range: 1500-2000 null
Video & virtual tour
Property
Parking
- Total spaces: 3
- Parking features: Lane, Garage Door Opener
- Has garage: Yes
Features
- Stories: 3
- Pool features: None
Lot
- Size: 1,204 Square Feet
- Features: Greenbelt/Conservation, Park, Public Transit, School Bus Route
- Topography: Flat
Details
- Parcel number: 264020605
Construction
Type & style
- Home type: Townhouse
- Property subtype: Townhouse
Materials
- Brick, Stone
- Foundation: Poured Concrete
- Roof: Asphalt Shingle
Details
- Builder name: Mattamy Homes
Utilities & green energy
- Sewer: Sewer
Community & HOA
Community
- Security: Carbon Monoxide Detector(s), Smoke Detector(s)
Location
- Region: Pickering
Financial & listing details
- Annual tax amount: C$7,074
- Date on market: 10/7/2026
Price history
Price history is unavailable.
Public tax history
Tax history is unavailable.
Climate risks
Neighborhood: L0H
Nearby schools
GreatSchools rating
No schools nearby
We couldn't find any schools near this home.
Similar homes
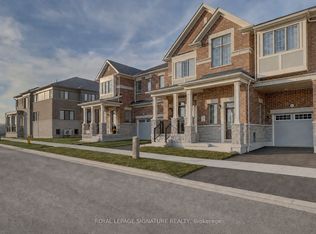
- C$879,0004 bd3 ba-- sqft3238 Brigadier Ave, Pickering, ON L1X 0N4For Sale
 MLS ID #E13674492, HOMELIFE ELITE SERVICES REALTY INC.. TRREB
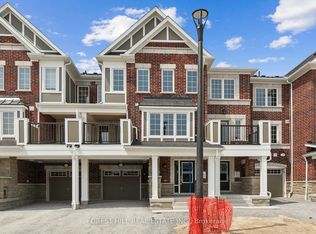
 - C$899,0004 bd3 ba-- sqft3379 Swordbill St, Pickering, ON L1X 0M9For Sale
 MLS ID #E13729028, HOMELIFE/FUTURE REALTY INC.. TRREB
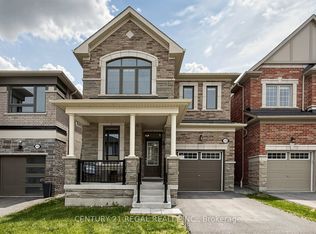
 - C$899,9995 bd4 ba-- sqft1034 Skyridge Blvd, Pickering, ON L1X 0G5For Sale
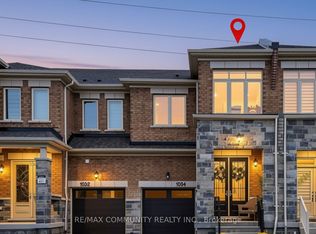 MLS ID #E13854882, RE/MAX COMMUNITY REALTY INC.. TRREB
 - C$839,0003 bd3 ba-- sqft669 Alexander Knox Rd, Pickering, ON L1X 0N5For Sale
 MLS ID #E13843442, DOLORES TRENTADUE, CNE, Salesperson. TRREB
