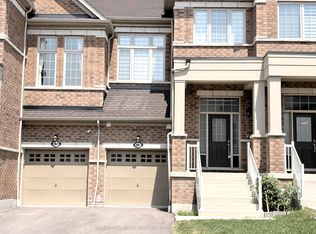
Welcome to 1267 Winding Woods Trail Oasis Model, an exceptional brand new townhome situated on a prime lot in Pickering's highly desirable Winding Woods community. Offering 1891 sqft of thoughtfully designed living space, this impressive residence combines modern finishes, a functional layout and an outstanding location. Featuring 4 spacious bedrooms, 2.5 bathrooms, a double car garage and parking for 2 additional vehicles on the driveway, this home is perfectly suited for today's modern lifestyle. Step inside to a bright and inviting open concept interior highlighted by 9 foot ceilings on both the main and second levels, creating an enhanced sense of space throughout. The spacious family room is finished with rich hardwood flooring and provides direct access to a balcony above the garage, an ideal extension of the living space for relaxing, entertaining or enjoying the outdoors. The contemporary kitchen is designed with both style and functionality in mind, featuring stainless steel appliances, ample cabinetry, generous counter space and a seamless connection to the principal living areas, making it perfect for everyday living and entertaining. Upstairs, the spacious primary bedroom offers a private retreat complete with its own ensuite bathroom, while three additional well-proportioned bedrooms provide plenty of flexibility for family, guests or a dedicated home office. Set on a premium, prime positioned lot within the community, this home offers an added level of desirability and value. Additional highlights include direct interior access from the garage, generous parking, quality finishes and a thoughtfully designed floor plan that maximizes comfort and usable living space. The purchaser may also be eligible for the 13% New Home HST Rebate, subject to applicable government eligibility requirements. Ideally located just minutes from Highways 401 and 407, Pickering GO Station, shopping, restaurants, excellent schools, parks and scenic walking.
New construction
C$939,990
1267 Winding Woods Trl, Pickering, ON L1X 0R9
4beds
3baths
Townhouse
Built in ----
2,605 Square Feet Lot
$-- Zestimate®
C$--/sqft
C$-- HOA
What's special
Prime lotDouble car garageSpacious family roomRich hardwood flooringStainless steel appliancesAmple cabinetryGenerous counter space
- 19 hours
- 7
- 0
Zillow last checked:
Listing updated:
Listed by:
RE/MAX PREMIER INC.
Source: TRREB,MLS®#: E13722550 Originating MLS®#: Toronto Regional Real Estate Board
Originating MLS®#: Toronto Regional Real Estate BoardFacts & features
Interior
Bedrooms & bathrooms
- Bedrooms: 4
- Bathrooms: 3
Primary bedroom
- Level: Second
- Dimensions: 4.57 x 3.38
Bedroom 2
- Level: Second
- Dimensions: 2.71 x 2.56
Bedroom 3
- Level: Second
- Dimensions: 3.05 x 2.56
Bedroom 4
- Level: Second
- Dimensions: 2.77 x 2.46
Breakfast
- Level: Main
- Dimensions: 3.23 x 2.8
Dining room
- Level: Main
- Dimensions: 4.9 x 3.1
Great room
- Level: Main
- Dimensions: 5.42 x 3.05
Kitchen
- Level: Main
- Dimensions: 3.96 x 2.62
Living room
- Level: Main
- Dimensions: 4.9 x 3.1
Heating
- Forced Air, Gas
Cooling
- Central Air
Features
- Other
- Basement: Unfinished
- Has fireplace: Yes
- Fireplace features: Electric
Interior area
- Living area range: 1500-2000 null
Video & virtual tour
Property
Parking
- Total spaces: 4
- Parking features: Private
- Has garage: Yes
Features
- Stories: 2
- Pool features: None
Lot
- Size: 2,605 Square Feet
Details
- Parcel number: 264071676
Construction
Type & style
- Home type: Townhouse
- Property subtype: Townhouse
Materials
- Brick
- Foundation: Concrete
- Roof: Asphalt Shingle
Condition
- New construction: Yes
Utilities & green energy
- Sewer: Sewer
Community & HOA
Location
- Region: Pickering
Financial & listing details
- Annual tax amount: C$1,770
- Date on market: 8/28/2026
Price history
Price history is unavailable.
Public tax history
Tax history is unavailable.
Climate risks
Neighborhood: L1V
Nearby schools
GreatSchools rating
No schools nearby
We couldn't find any schools near this home.
- C$819,9904 bd3 ba-- sqft1228 Elizabeth Mackenzie Dr, Pickering, ON L1X0S2New Construction
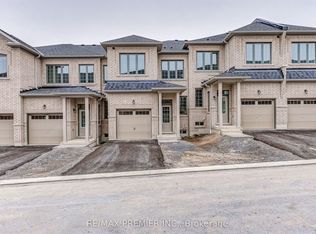
- C$939,9904 bd3 ba-- sqft1284 Winding Woods Trl, Pickering, ON L1X0R9For Sale

- C$929,0004 bd3 ba-- sqft1286 Winding Woods Trl, Pickering, ON L1X0R9New Construction
- C$1,199,9004 bd4 ba-- sqft1260 Talisman Mnr, Pickering, ON L1X0K4New Construction
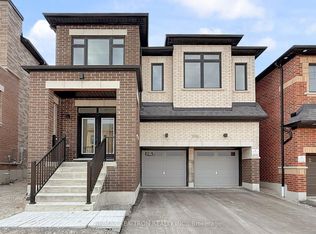
Similar homes
- C$939,9904 bd3 ba-- sqft1284 Winding Woods Trl, Pickering, ON L1X 0R9For SaleMLS ID #E13568724, RE/MAX PREMIER INC.. TRREB
- C$899,0004 bd4 ba-- sqft2632 Castlegate Cross, Pickering, ON L1X 0H8For Sale
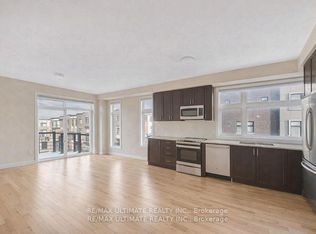 MLS ID #E13720312, RE/MAX ULTIMATE REALTY INC.. TRREB
 - C$878,0004 bd4 ba-- sqft966 Cormorant Path, Pickering, ON L1X 0P5New Construction
 MLS ID #E13706328, HOMELIFE NEW WORLD REALTY INC.. TRREB
 - C$929,0004 bd3 ba-- sqft1286 Winding Woods Trl, Pickering, ON L1X 0R9New ConstructionMLS ID #E13586462, ROYAL LEPAGE TERREQUITY REALTY. TRREB
