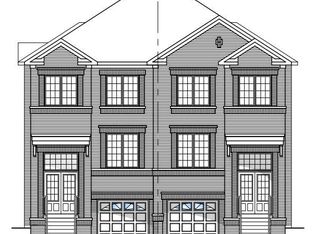
Welcome to this exceptional brand-new 2 1/2 storey semi-detached residence in the sought-after Winding Woods community of Pickering. Thoughtfully designed with modern finishes and functional living in mind, this beautiful home offers 4 spacious bedrooms, 3 stylish bathrooms, and a single-car garage, making it an ideal choice for growing families and professionals alike. Step inside to an inviting open-concept layout highlighted by 9-foot ceilings on both the main and second levels, creating a bright and spacious atmosphere throughout. The elegant great room features rich hardwood flooring and a contemporary electric fireplace, providing the perfect setting for both everyday living and entertaining. The modern kitchen is complete with stainless steel appliances, ample cabinetry, and generous workspace, seamlessly flowing into the principal living areas. The upper level offers a luxurious primary retreat with a beautifully appointed ensuite bathroom, while the additional bedrooms provide flexibility for family, guest, or a home office. Direct interior access from the garage and a thoughtfully designed floor plan further enhance the home's comfort and convenience. as an added incentive, the purchase will receive a $10,00 Decor Credit, providing the opportunity to personalize finishes and create a space that truly reflects their style. The purchaser may also be eligible for the Enhanced New Home HST Rebate, subject to meeting applicable government eligibility requirements. Perfectly situated just minutes from Highways 401 and 407, the Pickering Go Station, shopping restaurants, top-rated schools, parks, and scenic walking trails, this move-in ready home offers an outstanding combination of quality craftsmanship. modern design and unbeatable location.
For sale
C$939,990
1284 Winding Woods Trl, Pickering, ON L1X 0R9
4beds
3baths
Single Family Residence
Built in ----
2,170 Square Feet Lot
$-- Zestimate®
C$--/sqft
C$-- HOA
What's special
Single-car garageInviting open-concept layoutBright and spacious atmosphereElegant great roomRich hardwood flooringContemporary electric fireplaceModern kitchen
- 56 days
- 2
- 0
Zillow last checked:
Listing updated:
Listed by:
RE/MAX PREMIER INC.
Source: TRREB,MLS®#: E13568724 Originating MLS®#: Toronto Regional Real Estate Board
Originating MLS®#: Toronto Regional Real Estate BoardFacts & features
Interior
Bedrooms & bathrooms
- Bedrooms: 4
- Bathrooms: 3
Primary bedroom
- Level: Second
- Dimensions: 4.02 x 4.14
Bedroom 2
- Level: Second
- Dimensions: 3.29 x 2.74
Bedroom 3
- Level: Second
- Dimensions: 3.29 x 2.74
Bedroom 4
- Level: Second
- Dimensions: 2.56 x 2.74
Breakfast
- Level: Main
- Dimensions: 3.35 x 2.43
Dining room
- Level: Main
- Dimensions: 6.09 x 3.04
Family room
- Level: Main
- Dimensions: 3.96 x 3.53
Kitchen
- Level: Main
- Dimensions: 3.53 x 2.43
Living room
- Level: Main
- Dimensions: 6.09 x 3.04
Heating
- Forced Air, Gas
Cooling
- Central Air
Features
- Other
- Basement: Unfinished
- Has fireplace: Yes
Interior area
- Living area range: 1500-2000 null
Property
Parking
- Total spaces: 2
- Parking features: Garage
- Has garage: Yes
Features
- Stories: 2.5
- Pool features: None
Lot
- Size: 2,170 Square Feet
Details
- Parcel number: 264071537
Construction
Type & style
- Home type: SingleFamily
- Property subtype: Single Family Residence
Materials
- Brick
- Foundation: Concrete
- Roof: Asphalt Shingle
Utilities & green energy
- Sewer: Sewer
Community & HOA
Location
- Region: Pickering
Financial & listing details
- Annual tax amount: C$1,825
- Date on market: 7/15/2026
Price history
Price history is unavailable.
Public tax history
Tax history is unavailable.
Climate risks
Neighborhood: L1V
Nearby schools
GreatSchools rating
No schools nearby
We couldn't find any schools near this home.
- C$929,0004 bd3 ba-- sqft1286 Winding Woods Trl, Pickering, ON L1X0R9New Construction
- C$1,054,9904 bd3 ba-- sqft1223 Talisman Mnr, Pickering, ON L1X0R9For Sale

- C$924,9904 bd3 ba-- sqft1267 Winding Woods Trl, Pickering, ON L1X0R9New Construction

- C$1,269,0004 bd4 ba-- sqft1226 Talisman Mnr, Pickering, ON L1X0R9New Construction
Similar homes
- C$929,0004 bd3 ba-- sqft1286 Winding Woods Trl, Pickering, ON L1X 0R9New ConstructionMLS ID #E13586462, ROYAL LEPAGE TERREQUITY REALTY. TRREB
- C$924,9904 bd3 ba-- sqft1267 Winding Woods Trl, Pickering, ON L1X 0R9New ConstructionMLS ID #E13743352, RE/MAX PREMIER INC.. TRREB
- C$1,054,9904 bd3 ba-- sqft1223 Talisman Mnr, Pickering, ON L1X 0R9For SaleMLS ID #E13586348, RE/MAX PREMIER INC.. TRREB
- C$999,0005 bd4 ba-- sqft1278 Aquarius Trl, Pickering, ON L1X 0L9For Sale
 MLS ID #E13766268, ROYAL LEPAGE WEST REALTY GROUP LTD.. TRREB
